Search

Leave a Message

Thank you for your message. I will be in touch with you shortly.

Explore My Properties

Property Description

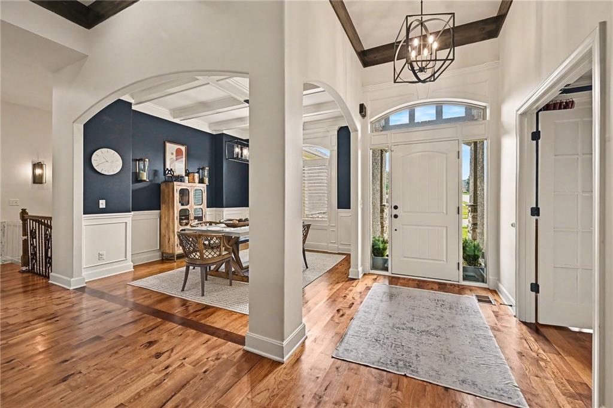
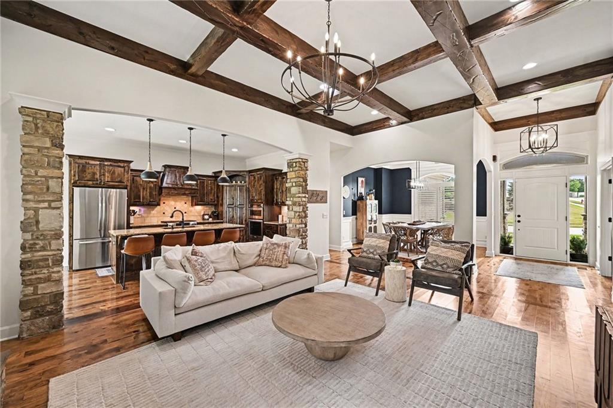
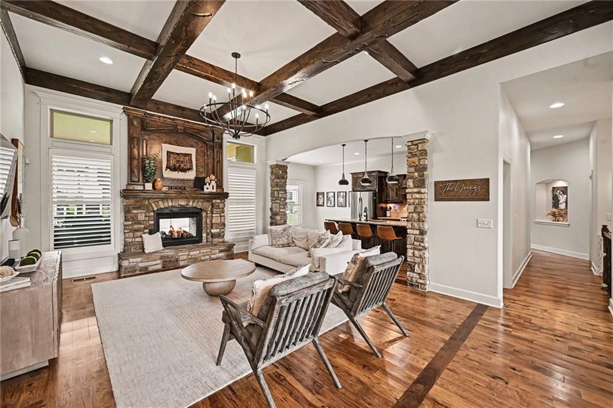
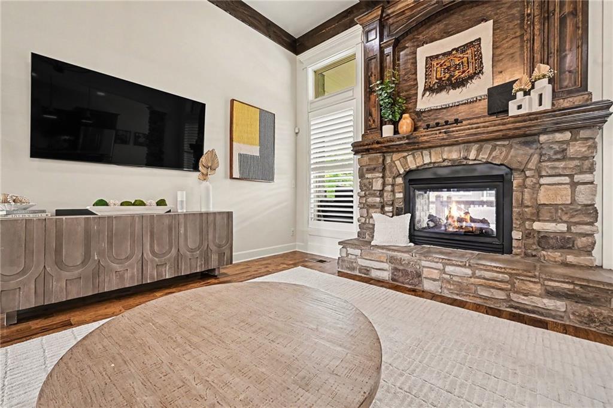
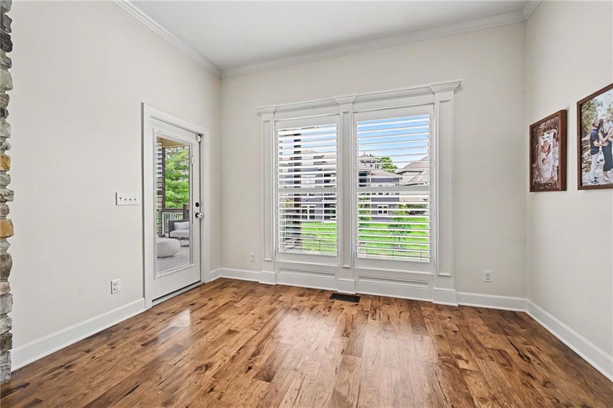
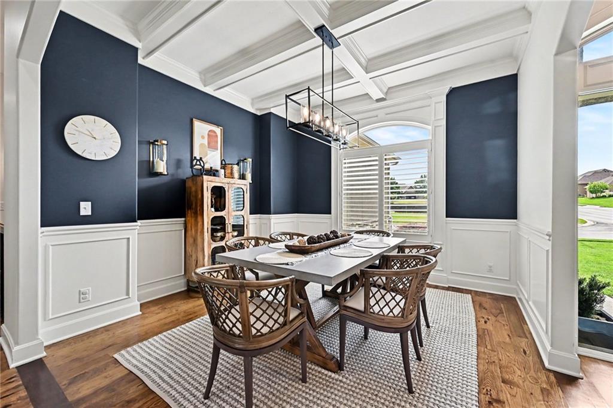
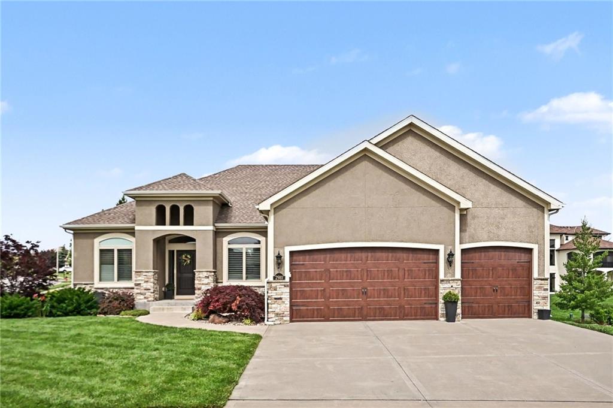
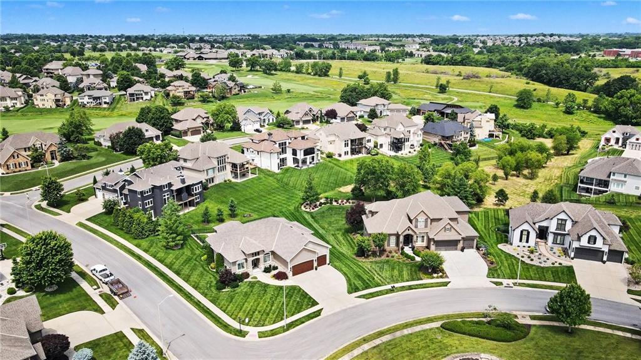
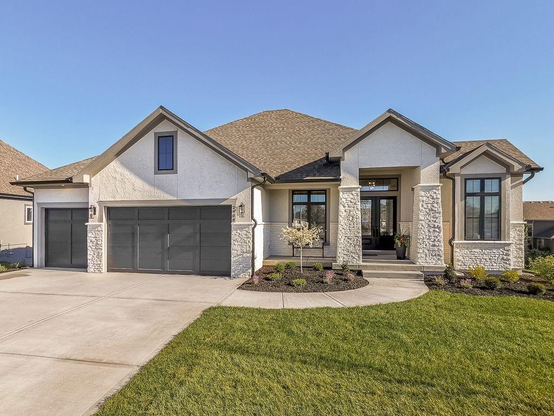
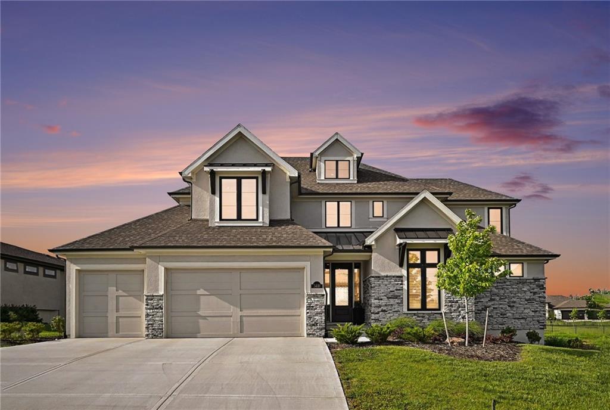
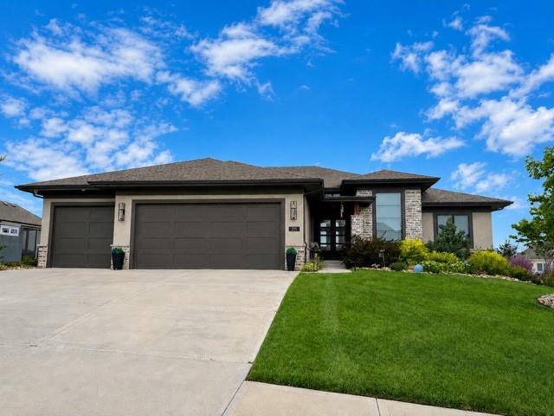
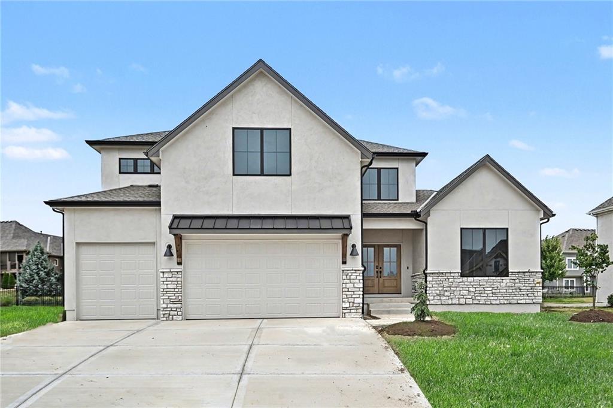
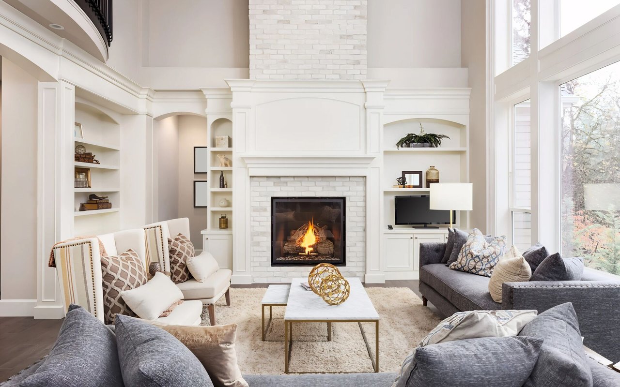
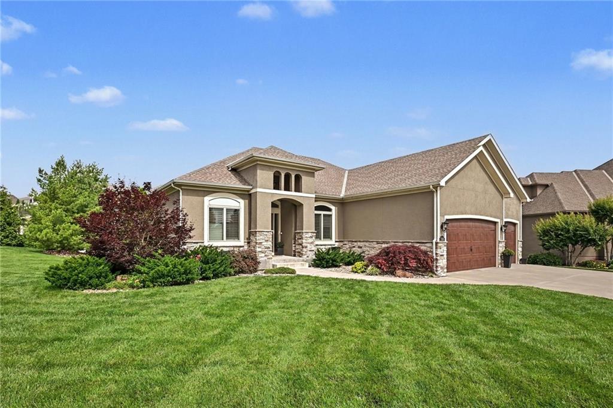
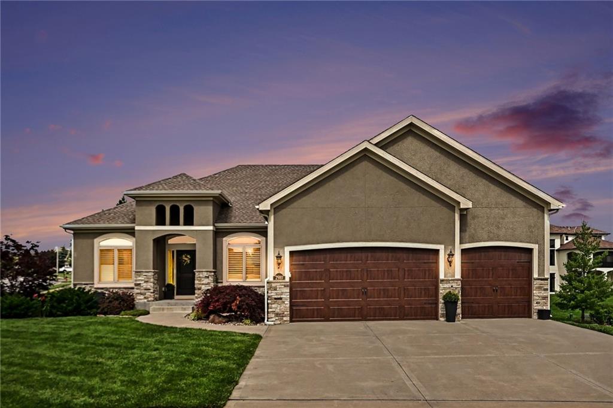
From the moment you step inside, you'll fall in love with this stunning home in the highly sought-after Staley Farms community. Thoughtfully designed with both style and functionality in mind, the main level showcases sophisticated finishes including coffered ceilings, hardwood floors, exposed wood beams, and a striking stone fireplace, all complemented by a timeless neutral color palette.

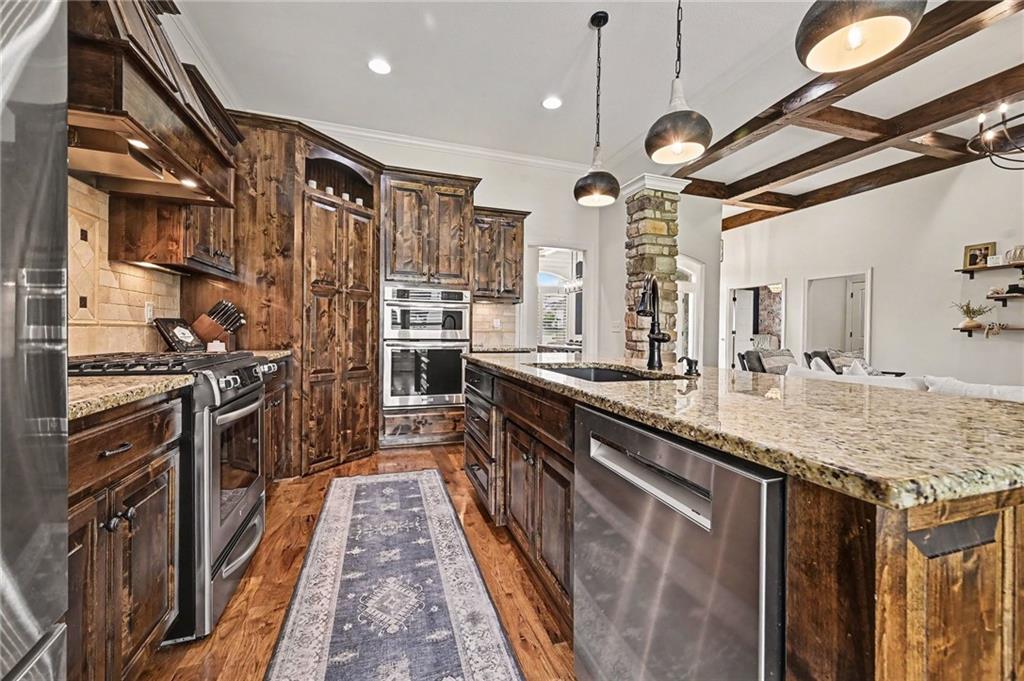
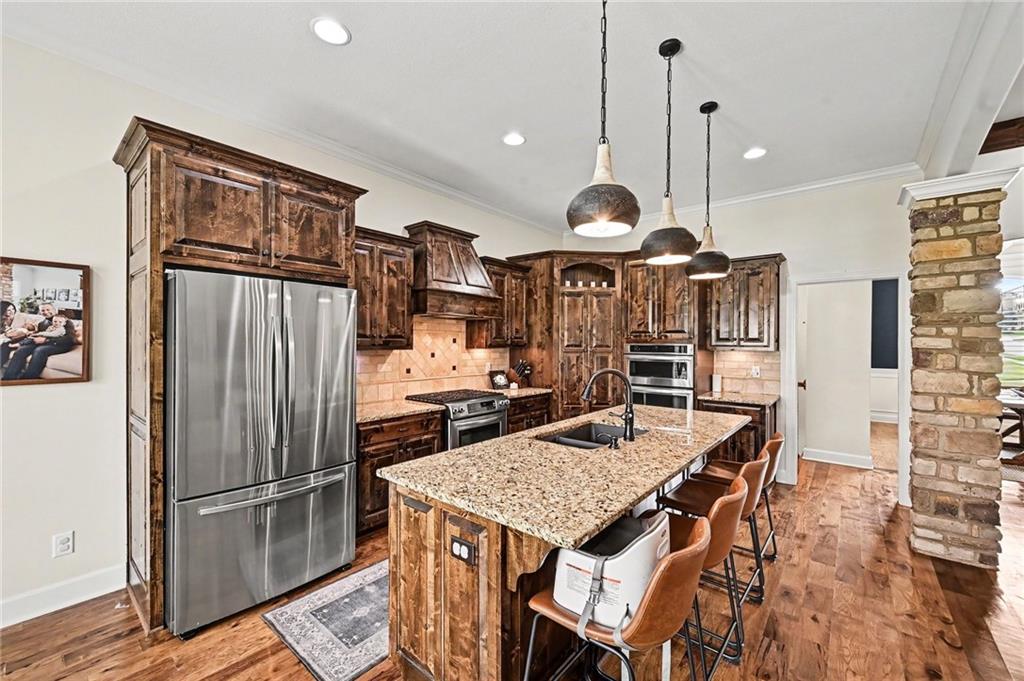
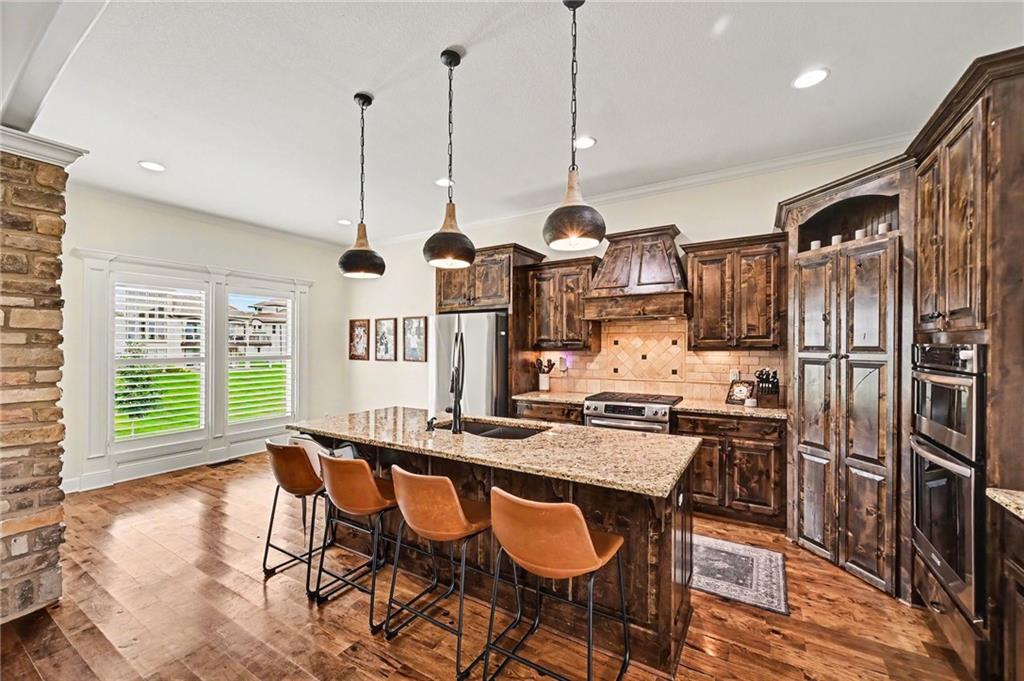
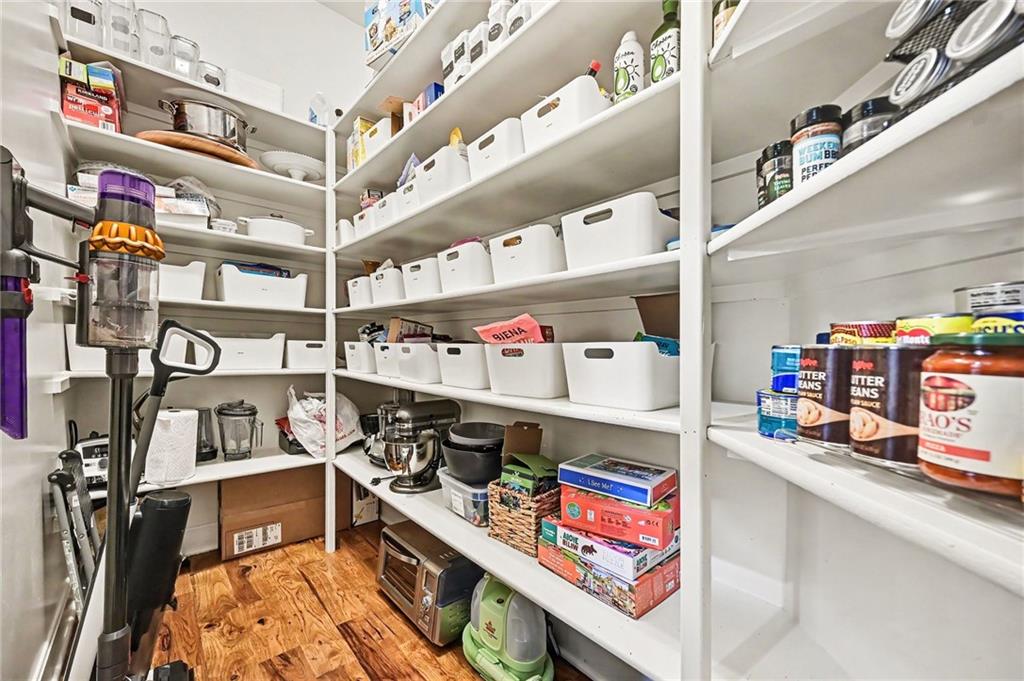
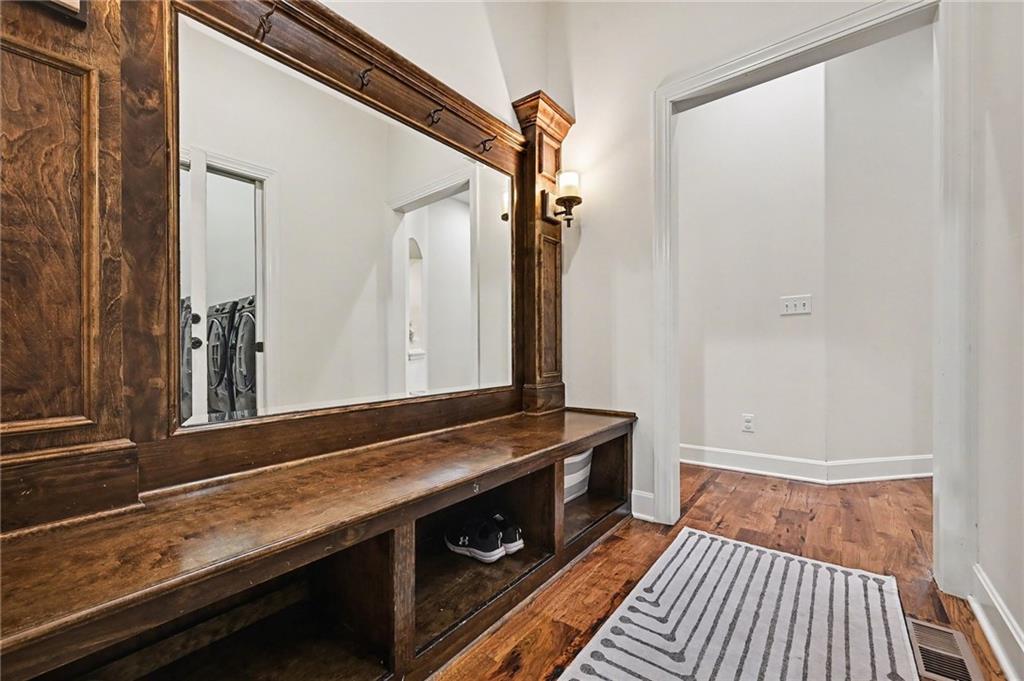
The heart of the home is the beautifully updated kitchen, featuring granite countertops, a large center island, stainless steel appliances, and abundant cabinetry. A spacious walk-in pantry with coffee station and a convenient mudroom/drop zone make everyday living effortless.

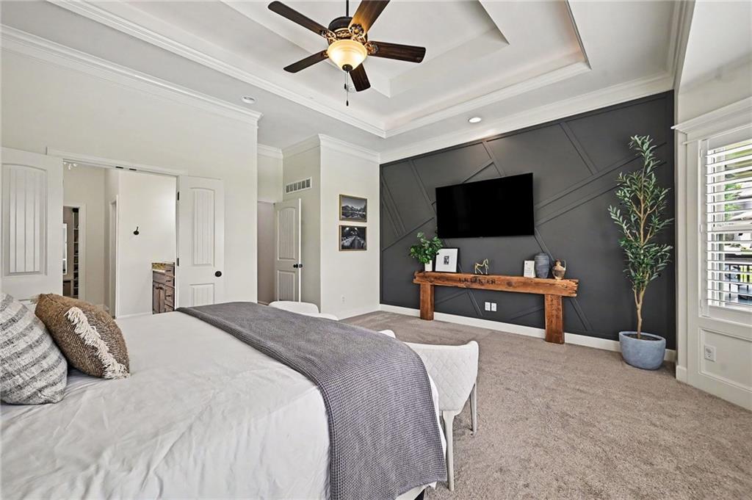
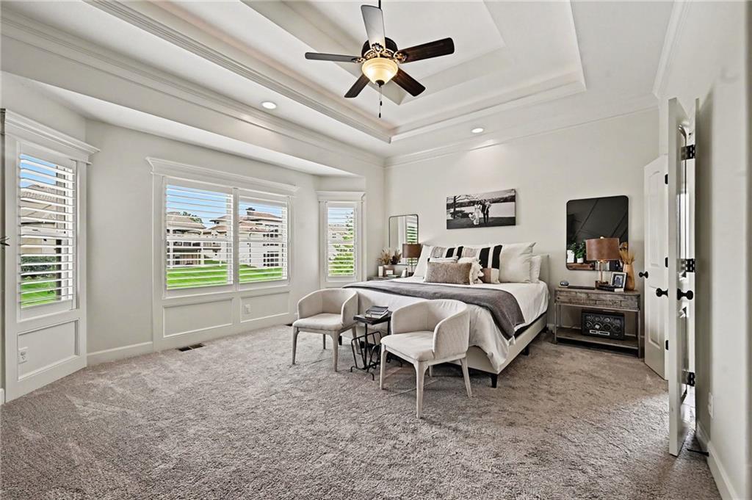
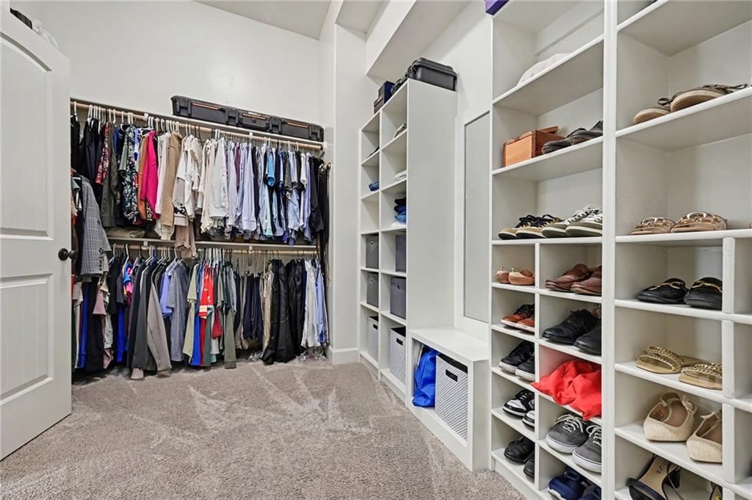
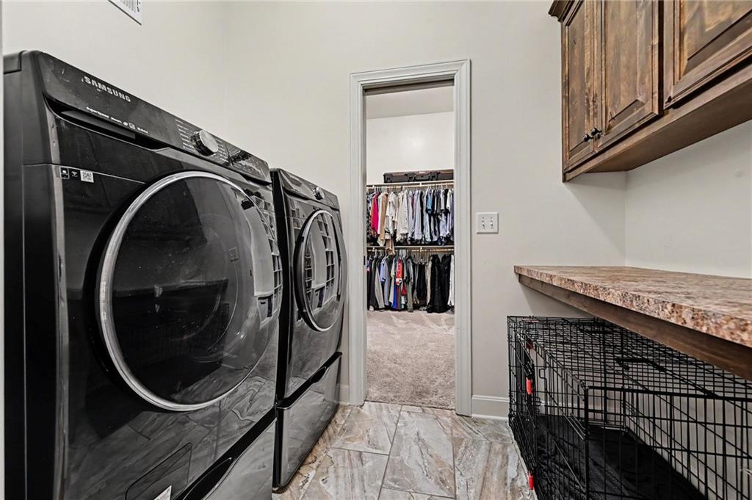
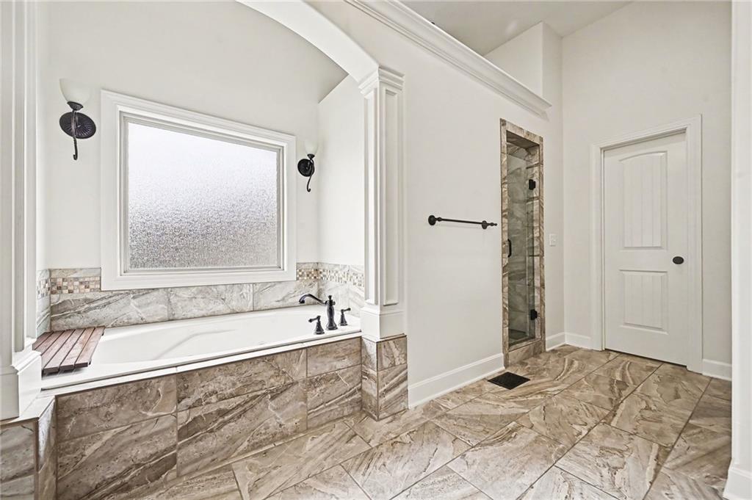
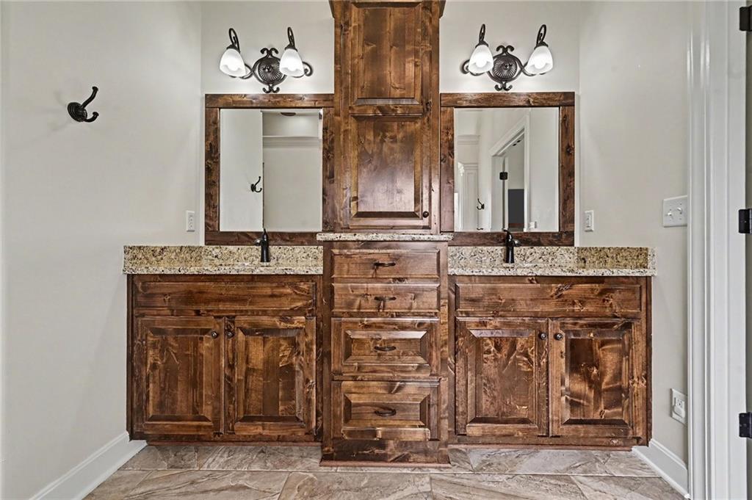
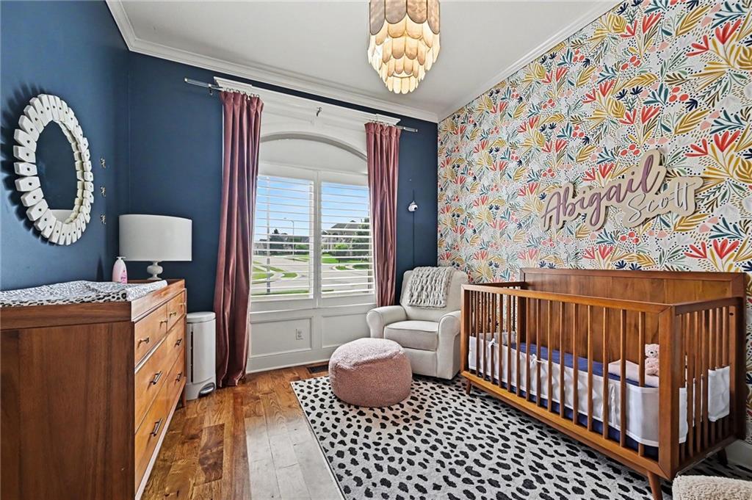
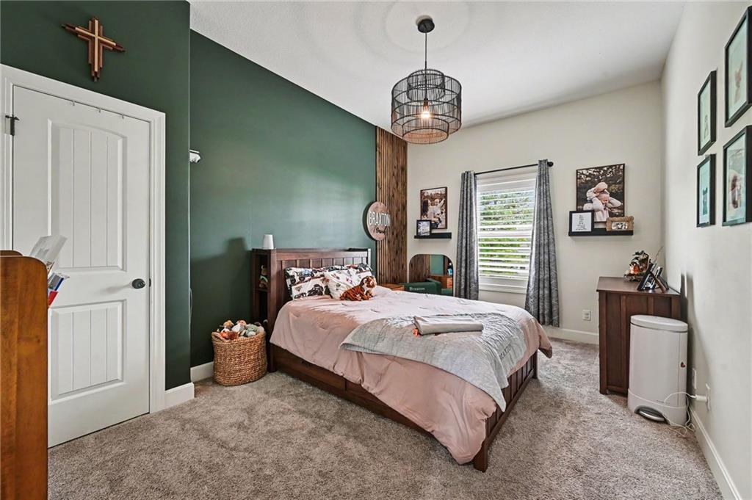
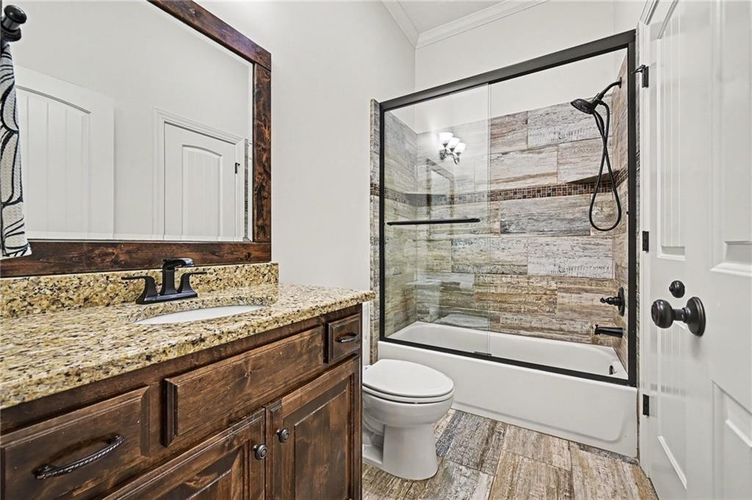
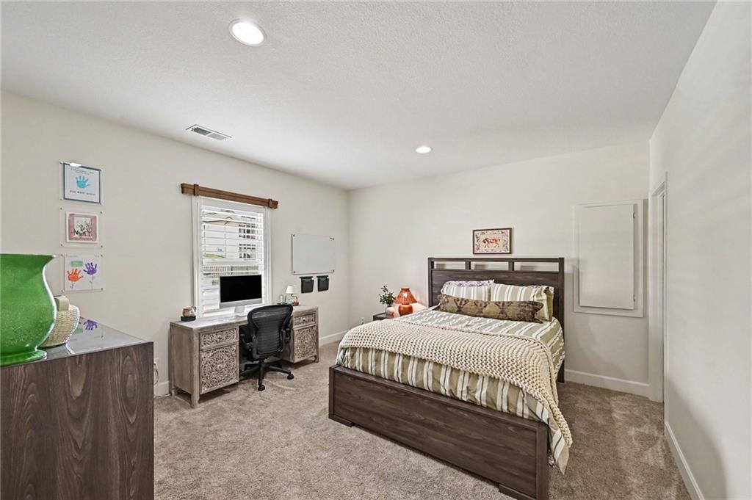
Retreat to the luxurious primary suite, complete with a generous walk-in closet that connects directly to the laundry room, a spa-inspired bath with a whirlpool tub, walk-in shower, and dual vanities. Two additional bedrooms and a full bath complete the main level.

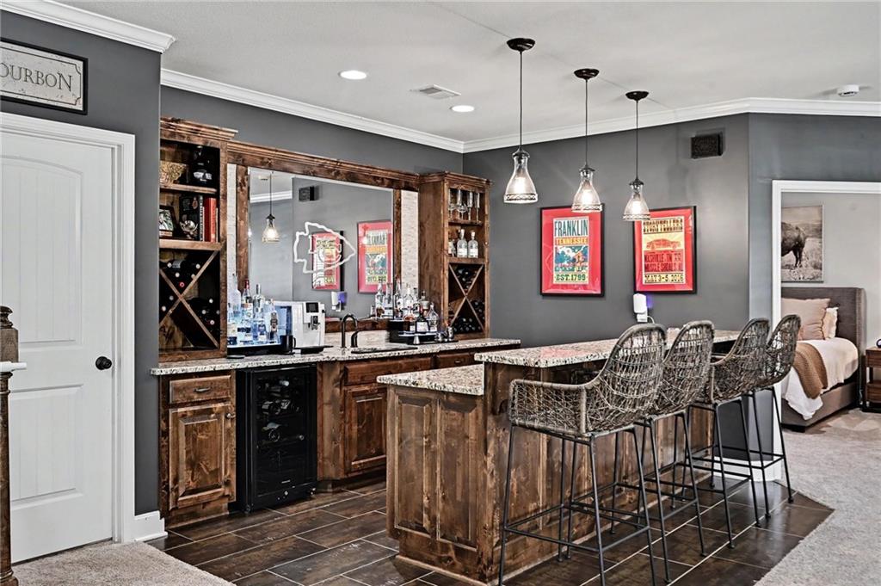
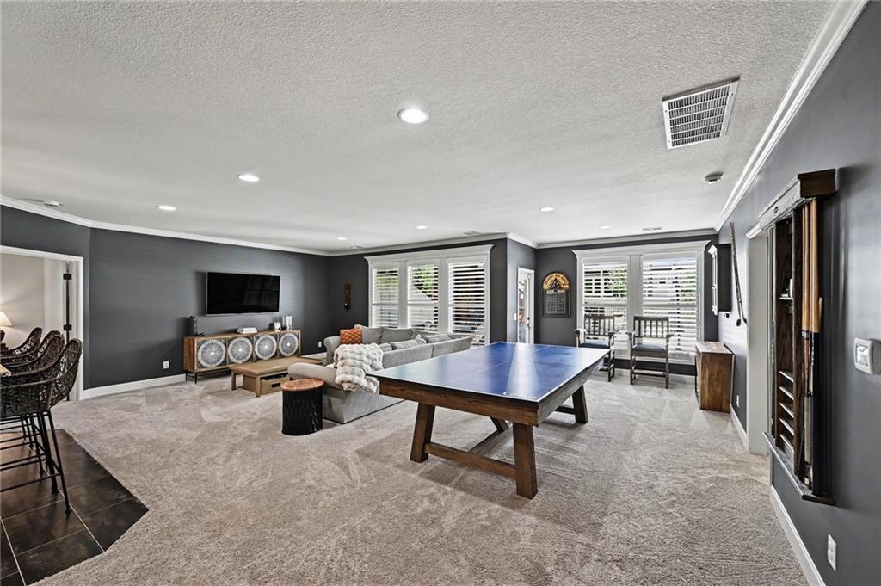
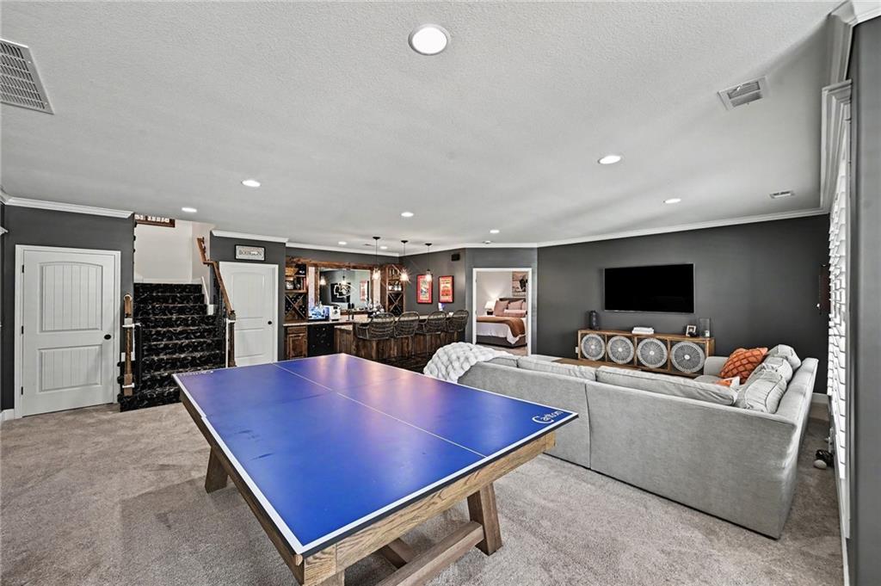
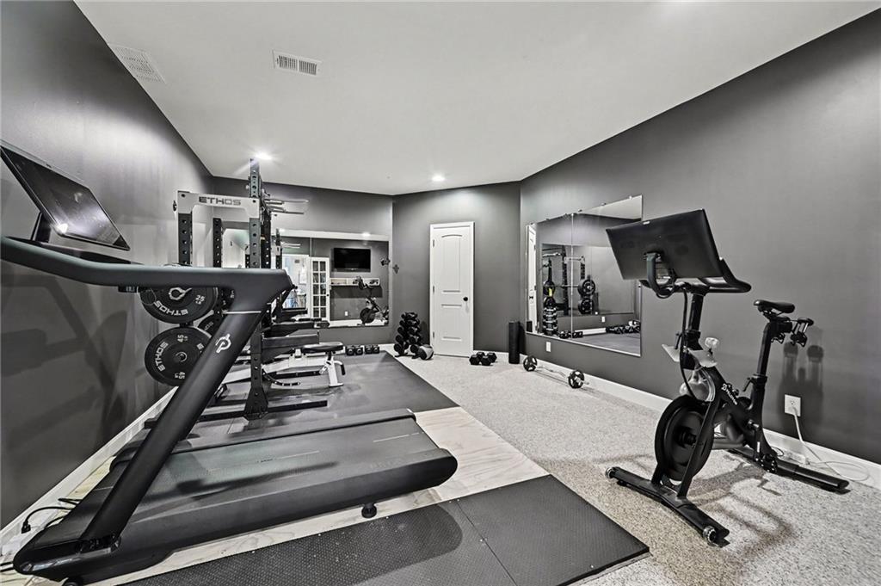
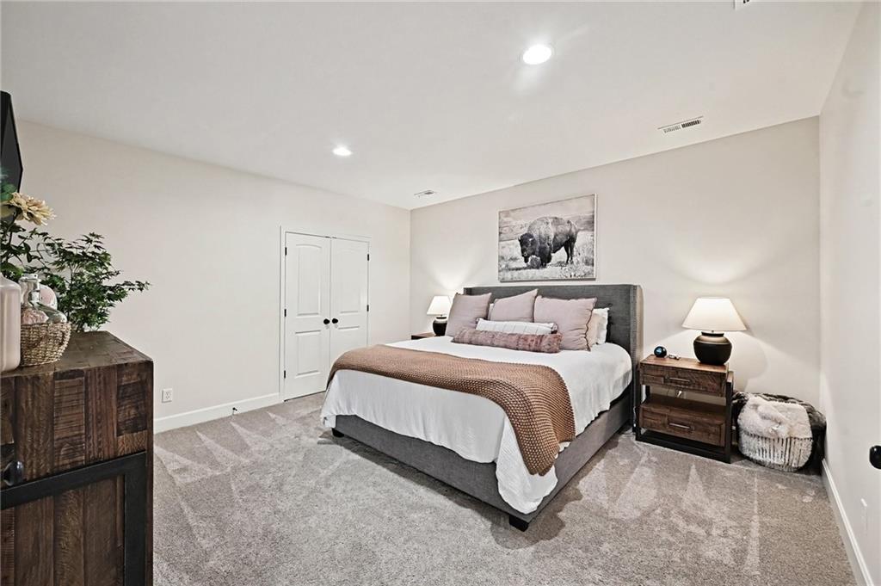
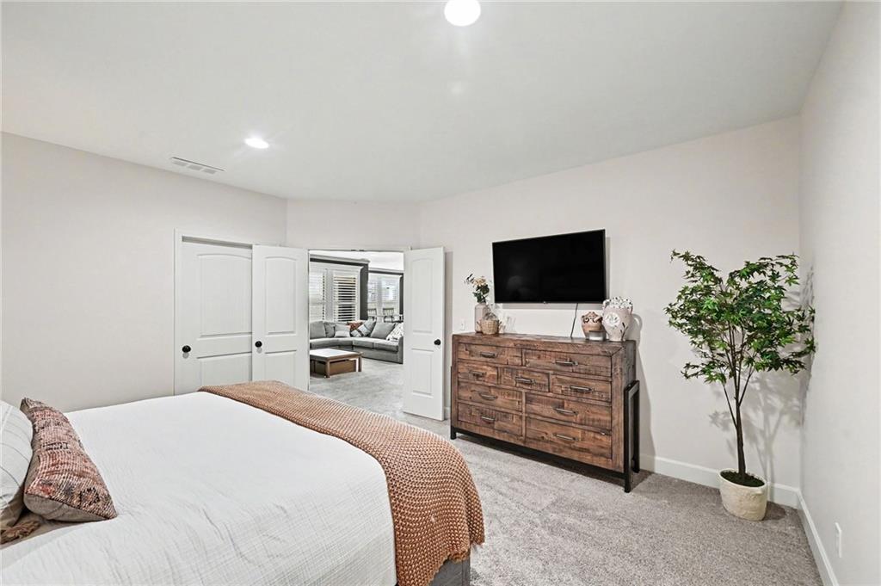
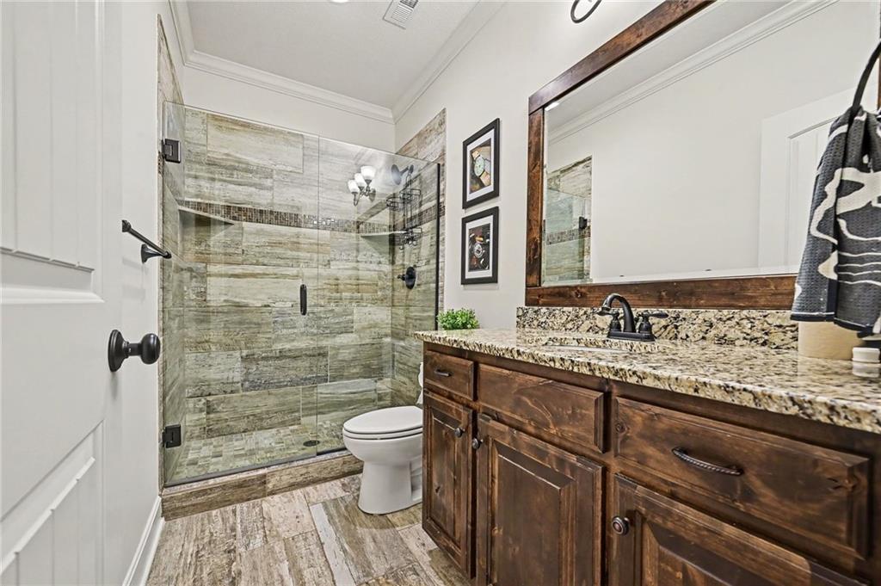
The expansive lower level is designed for entertaining and flexible living, offering a custom wet bar with granite countertops, a large recreation area, fourth bedroom, full bath, fifth non-conforming bedroom, and a dedicated home gym.

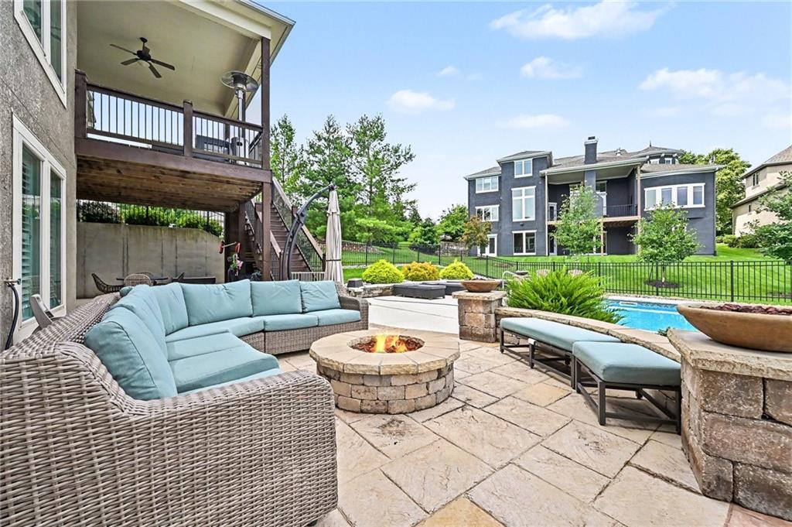
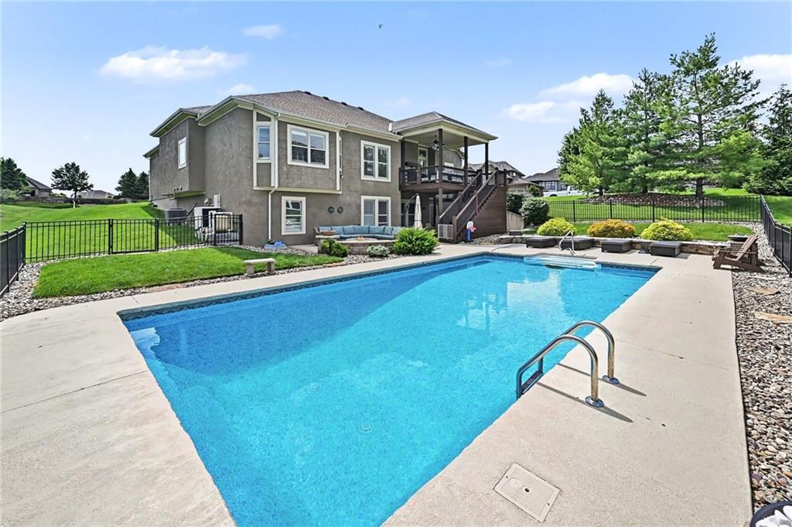
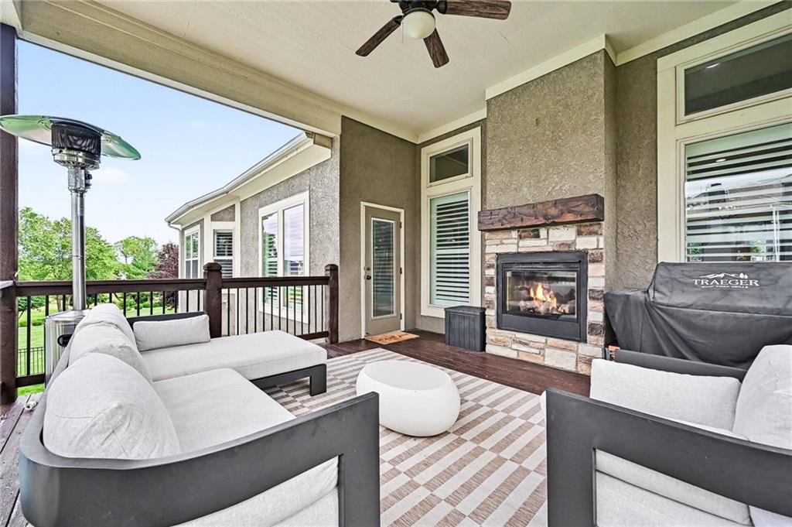
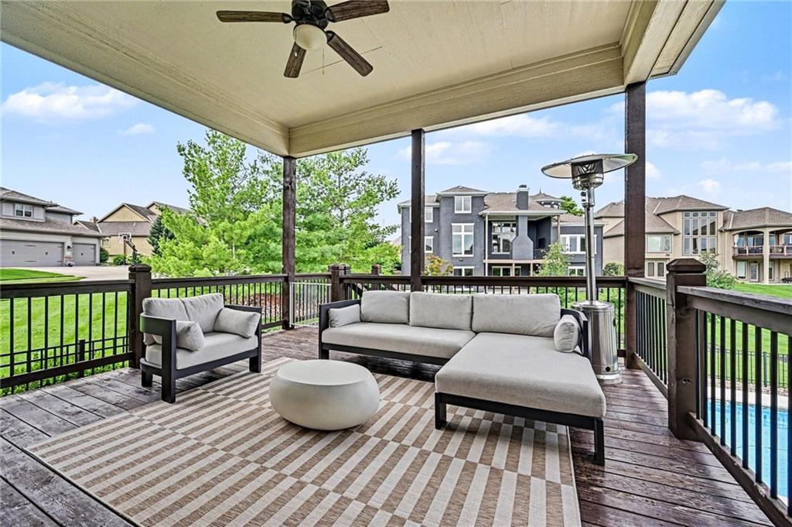
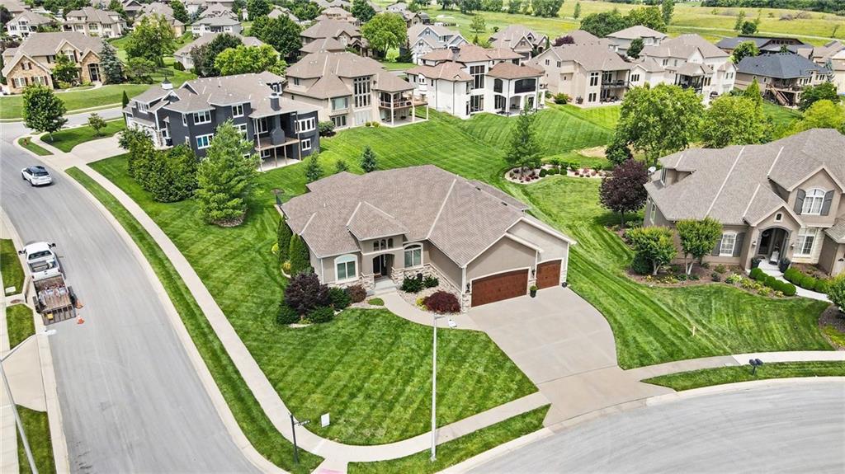
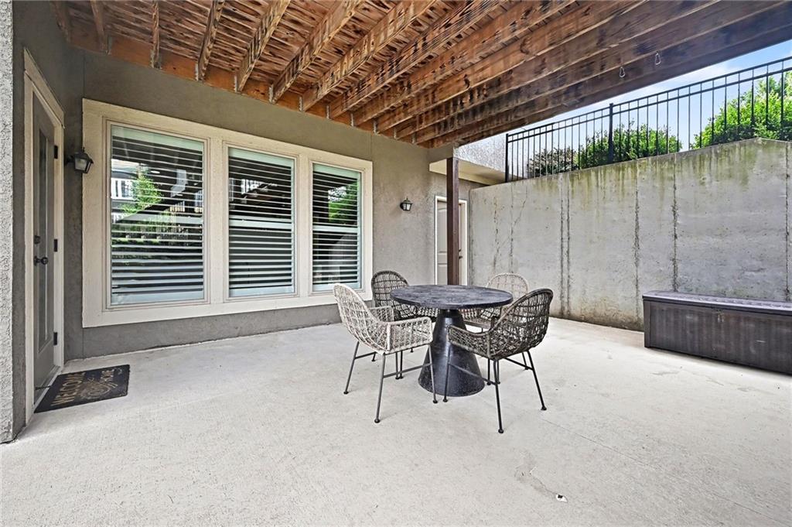
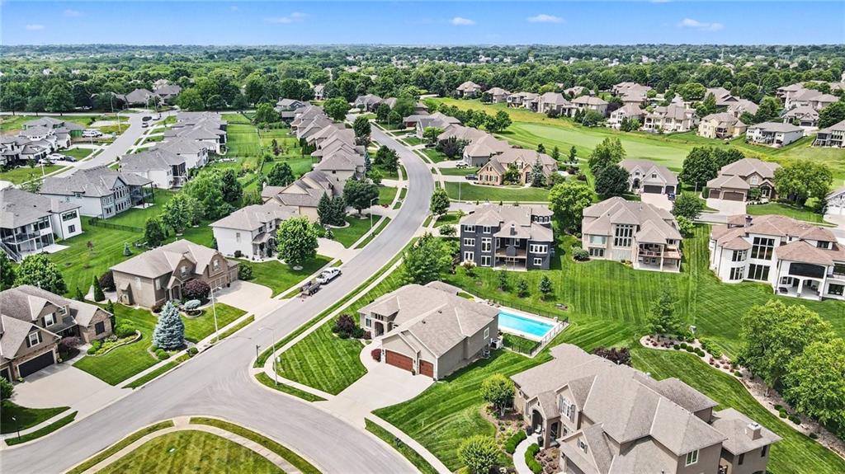
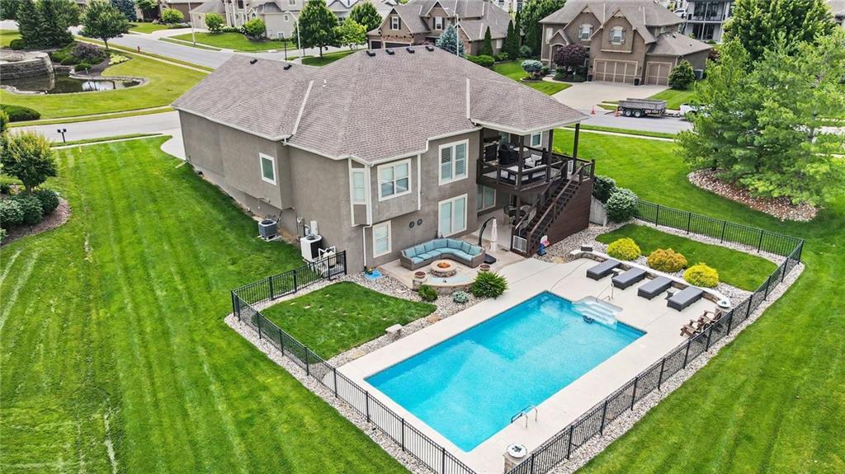
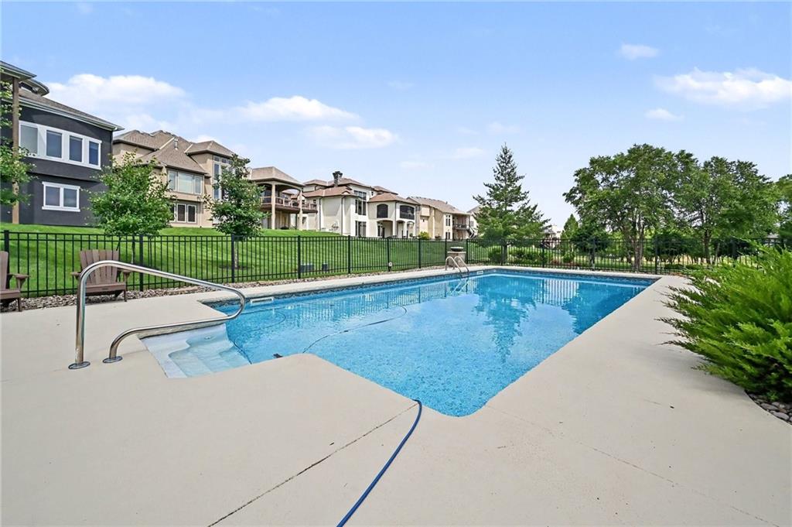
Step outside to your own private resort-style backyard. Whether hosting friends or enjoying a quiet evening at home, you'll appreciate the heated saltwater pool, covered deck with fireplace, gas fire pit, decorative fire bowls, and stamped concrete patio. Beautiful landscaping surrounds the property, creating a truly exceptional outdoor experience.

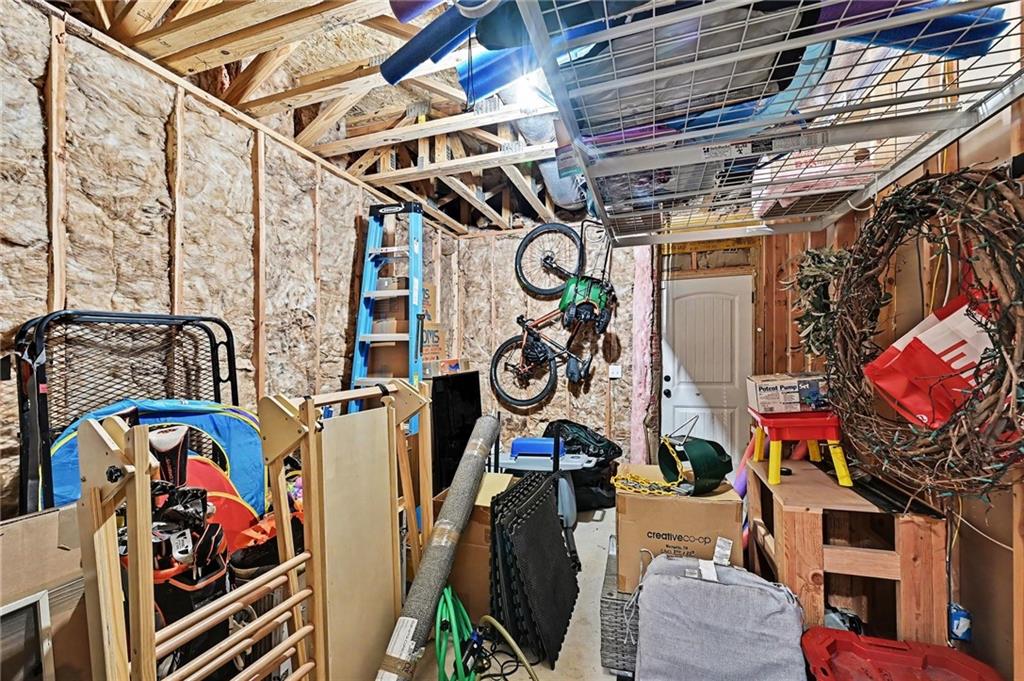
Additional highlights include plantation shutters throughout, abundant storage space, and a convenient exterior storage access door for pool and lawn equipment. Ideally located near top-rated Staley schools and all the amenities Staley Farms has to offer, this meticulously maintained home is the perfect blend of luxury, comfort, and lifestyle.
Overview

Property Status
Pending
Lot Size
0.44 Acres
MLS ID
2624456
Property Type
Residential
Year Built
2015

Features & Amenities

Neighborhood
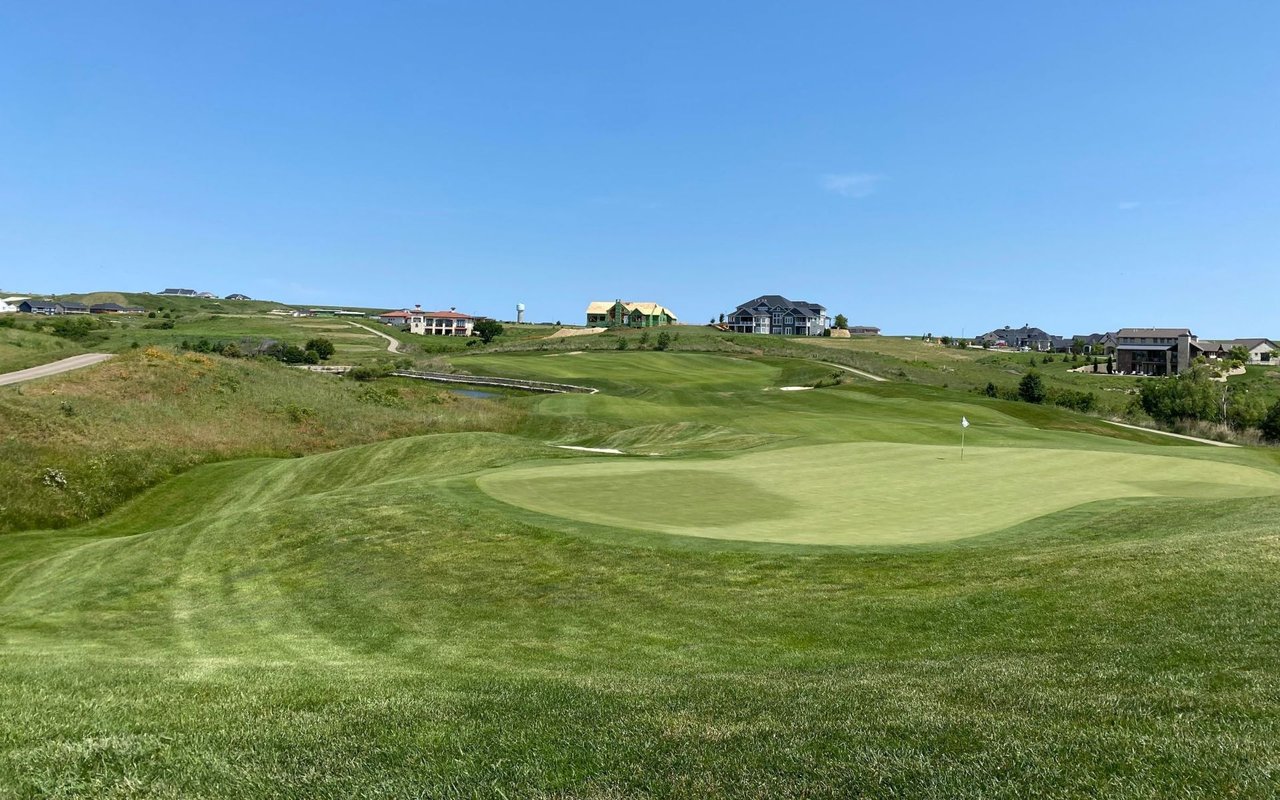
Staley Farms
Architecture Styles
Craftsman, Traditional
Garage Spaces
3.0
Water Source
Public
Pool
In Ground
Roof
Composition
Lot Features
Corner Lot, Cul-De-Sac, Level, Sprinkler-In Ground
Parking
Attached, Garage Door Opener, Garage Faces Front
Heat Type
Forced Air, Zoned
Air Conditioning
Electric
Laundry Room
Laundry Room, Main Level
Fireplace
Gas Starter, Great Room, See Through
Appliances
Dishwasher, Microwave, Gas Range, Stainless Steel Appliance(s)
Other Interior Features
Ceiling Fan(s), Kitchen Island, Pantry, Stained Cabinets, Walk-In Closet(s), Wet Bar
Sewer
Public Sewer
HOA Amenities
Clubhouse, Exercise Room, Golf Course, Party Room, Pickleball Court(s), Play Area, Pool, Tennis Court(s)
Security Features
Security System, Smoke Detector(s)
Other Exterior Features
Fire Pit, Sat Dish Allowed
Elementary School
Bell Prairie
Middle School
New Mark
High School
Staley High School
School District
North Kansas City
Sales Price
$875,000
HOA
$430/3 mos

Downloads

2910 NE 102nd Terrace

Schedule a Tour

I would love to help you see this beautiful home! As a full-service brokerage, I can help you tour. Please submit an offer, and answer questions about the buying process.

Thank you

for your interest in 2910 NE 102nd Terrace, Kansas City, MO 64155

2910 NE 102nd Terrace
Navigate
Staley Farms

Explore Staley Farms

read more
2910 NE 102nd Terrace
explore in 3d

Mortgage Calculator

Estimate your monthly mortgage payment, including the principal and interest, property taxes, and HOA. Adjust the values to generate a more accurate rate.
$0,000 Your Payment 20 15 65
$0,000 Your Payment

I'm Interested In

2910 NE 102nd Terrace

or
  • CallSarah Johnson

    License #KS: SP00233574, MO: 2013031893

    (816) 585-5444
  • Featured Properties

    • 3526 NE 102nd Terrace Pending

      $3,600,000

      3526 NE 102nd Terrace, Kansas City, MO 64155

      • 5 Beds
      • 7 Baths
      • 6,791 Sq.Ft.
    • 10115 N Kansas Court Pending

      $2,561,200

      10115 N Kansas Court, Kansas City, MO 64155

      • 5 Beds
      • 7 Baths
      • 8,500 Sq.Ft.
    • Lot 2 NE 101st Street Pending

      $1,921,630

      10100 N Walrond Avenue, Kansas City, MO 64155

      • 4 Beds
      • 6 Baths
      • 4,270 Sq.Ft.
    • 3423 NE 102nd Street For Sale

      $1,759,587

      3423 NE 102nd Street, Kansas City, MO 64155

      • 4 Beds
      • 6 Baths
      • 5,436 Sq.Ft.
    • 2908 NE 102nd Street For Sale

      $1,345,640

      2908 NE 102nd Street, Kansas City, MO 64155

      • 4 Beds
      • 6 Baths
      • 4,270 Sq.Ft.
    • 3410 NE 102nd Street Pending

      $1,149,900

      3410 NE 102nd Street, Kansas City, MO 64155

      • 5 Beds
      • 5 Baths
      • 4,530 Sq.Ft.
    • 3406 NE 102nd Street Coming Soon

      $999,900

      3406 NE 102nd Street, Kansas City, MO 64155

      • 4 Beds
      • 5 Baths
      • 3,887 Sq.Ft.
    • 3104 NE 102nd Street Pending

      $856,180

      3104 NE 102nd Street, Kansas City, MO 64155

      • 4 Beds
      • 4 Baths
      • 3,613 Sq.Ft.
    • 2813 NE 102nd Street For Sale

      $791,950

      2813 NE 102nd Street, Kansas City, MO 64155

      • 5 Beds
      • 4 Baths
      • 3,335 Sq.Ft.
    • 3014 NE 102nd Street For Sale

      $786,500

      3014 NE 102nd Street, Kansas City, MO 64155

      • 4 Beds
      • 4 Baths
      • 3,227 Sq.Ft.
    • 3024 NE 102nd Street For Sale

      $769,979

      3024 NE 102nd Street, Kansas City, MO 64155

      • 4 Beds
      • 4 Baths
      • 3,020 Sq.Ft.
    View All

    Follow Us On Instagram