Search

Leave a Message

Thank you for your message. I will be in touch with you shortly.

Explore My Properties

Property Description

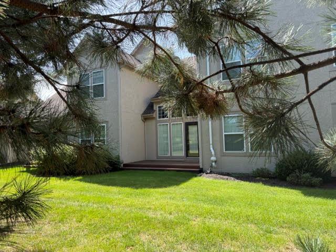
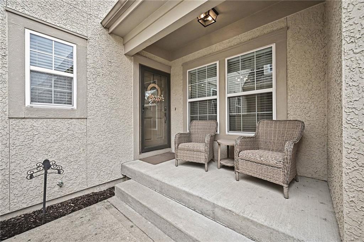
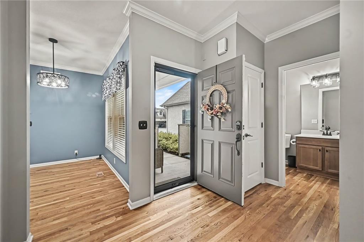
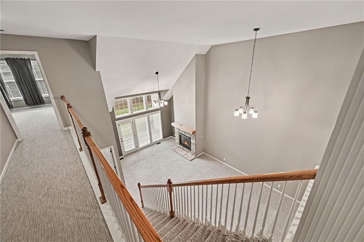
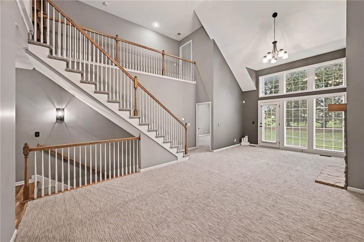
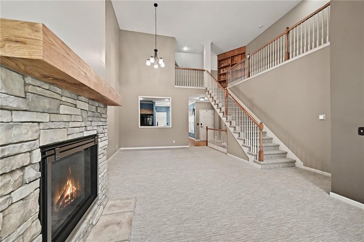
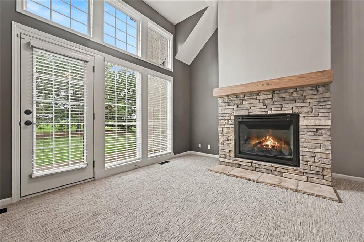
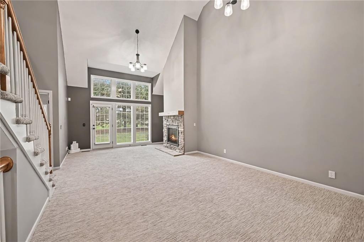
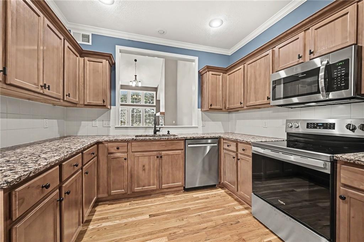
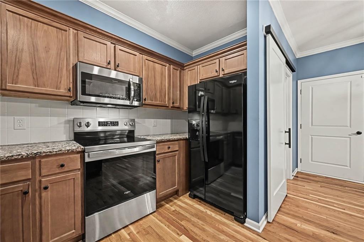
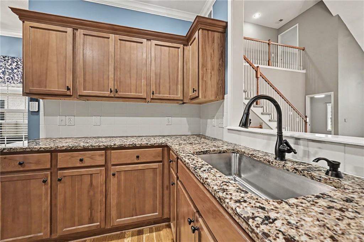
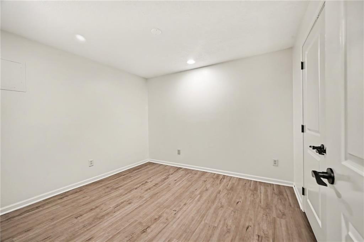
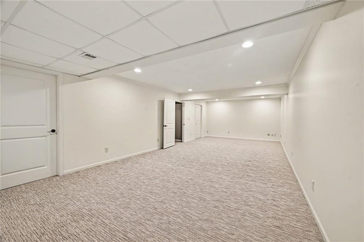
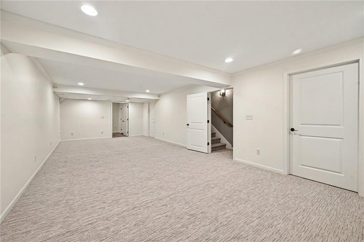
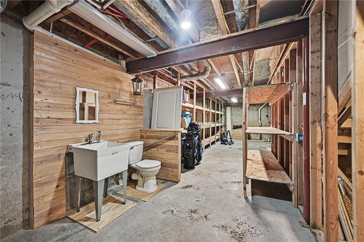
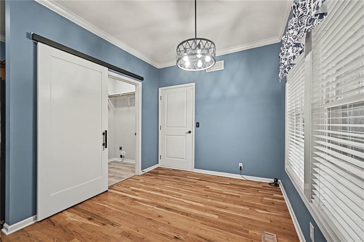
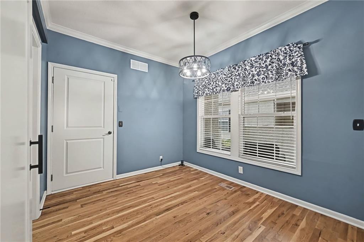
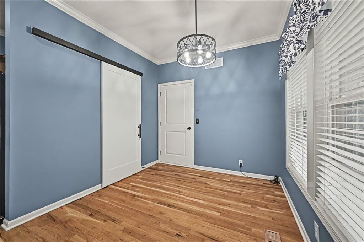
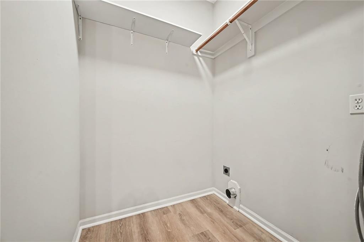
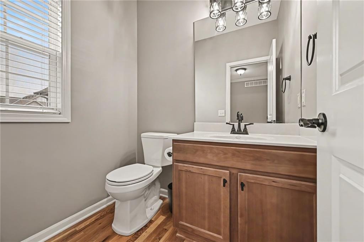
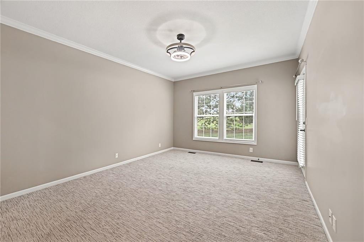
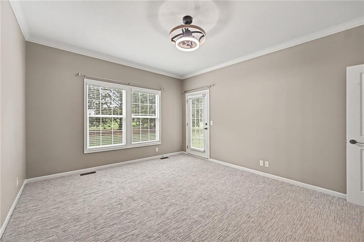
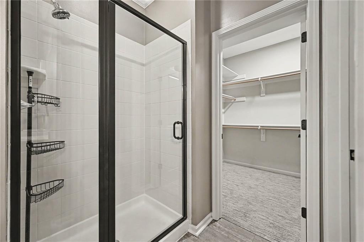
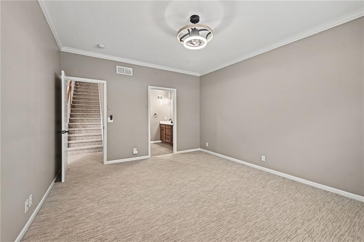
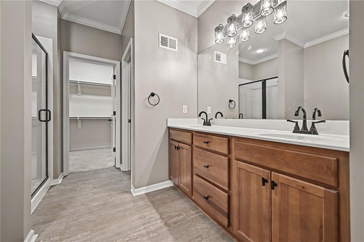
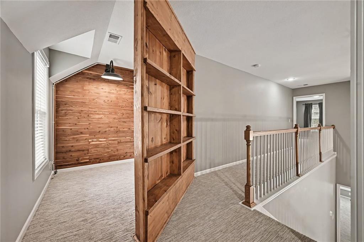
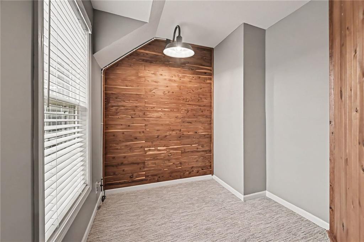
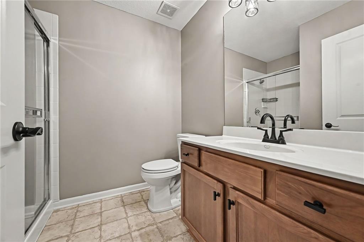
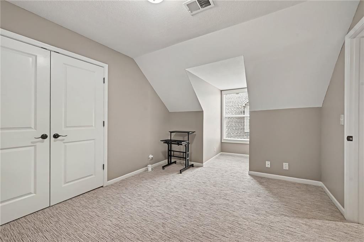
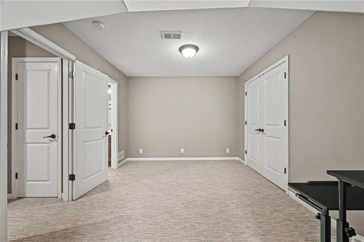
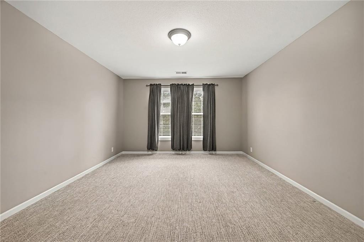
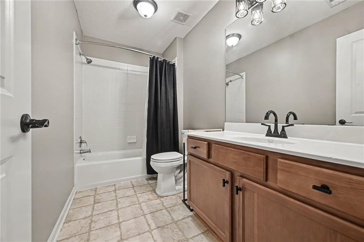
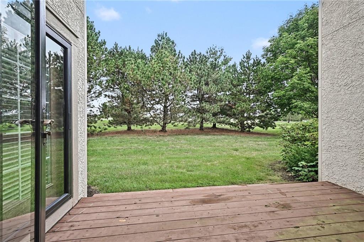
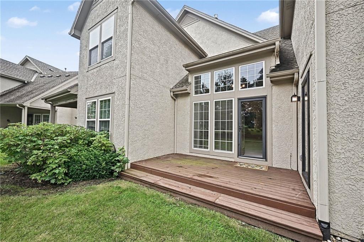
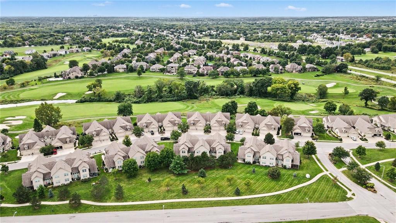
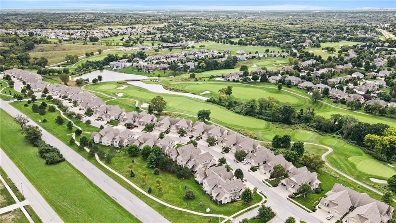
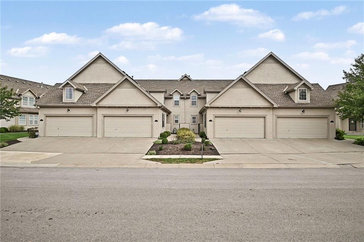
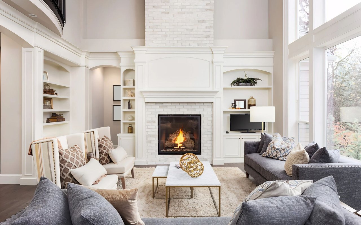
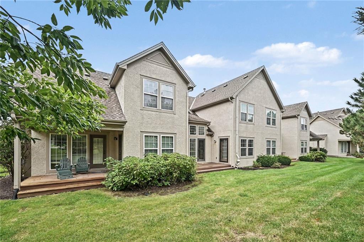
Completely refreshed from top to bottom! The current homeowners transformed this beautiful 1.5-story townhome with the intention of enjoying it for years to come, choosing timeless finishes and quality improvements throughout all three levels. Life had other plans, creating a wonderful opportunity for the next owner to enjoy a truly move-in-ready home. Step inside to a warm, sophisticated interior featuring fresh paint throughout, upgraded carpeting, designer stair carpet, new lighting and ceiling fans, and blinds throughout. The remodeled kitchen shines with Cambria countertops, new stainless steel appliances--including the refrigerator--and sleek new hardware for a clean, updated look. Additional improvements continue throughout the home with updated bathroom hardware, new toilets, and a stylish barn door leading to the laundry room, complete with new LVP flooring. A stunning custom fireplace with all-new masonry creates an impressive focal point and adds warmth and character to the living space. Nearly every detail has been thoughtfully updated with selections designed to feel fresh, sophisticated, and timeless rather than trendy. Outside, enjoy a private, treed backyard setting that provides a peaceful backdrop for relaxing or entertaining. With extensive improvements already completed, this home offers the rare opportunity to simply move in, unpack, and enjoy. Staley Farms offers exceptional community amenities including a fitness center, indoor basketball/pickleball court, resort-style pool, tennis and pickleball courts, and sand volleyball. Golf enthusiasts have the option to join the award-winning 18-hole private golf course. Residents also enjoy bar and restaurant services at the clubhouse, creating a vibrant and welcoming community atmosphere. $195 Paid quarterly for the amenity package for Staley Farms.
Overview

Property Status
For Sale
Lot Size
1,742 Sq.Ft.
MLS ID
2642679
Property Type
Townhouse
Year Built
2006

Features & Amenities

Neighborhood
Staley Farms
Architecture Styles
Traditional
Garage Spaces
2.0
Water Source
Public
Roof
Composition
Lot Features
City Lot, Sprinkler-In Ground, Many Trees, Zero Lot Line
Parking
Attached, Garage Door Opener, Garage Faces Front
Heat Type
Heat Pump, Natural Gas
Air Conditioning
Electric, Heat Pump
Laundry Room
Main Level, Off The Kitchen
Fireplace
Gas Starter, Great Room
Appliances
Dishwasher, Disposal, Humidifier, Microwave, Refrigerator, Electric Range
Other Interior Features
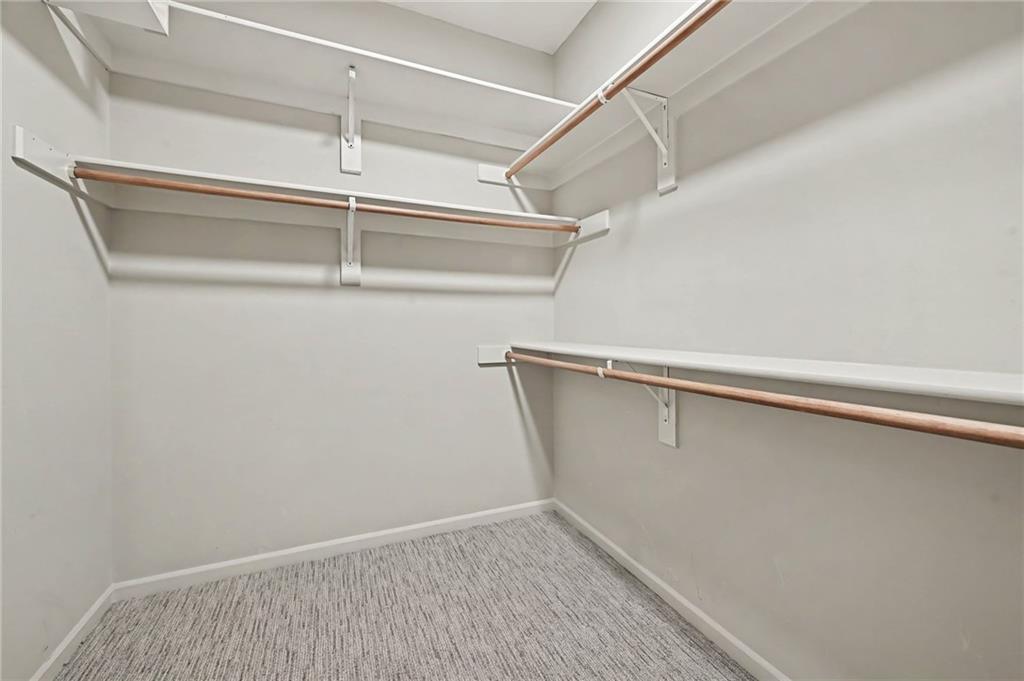
Ceiling Fan(s), Smart Thermostat, Stained Cabinets, Vaulted Ceiling(s), Walk-In Closet(s)
Sewer
Public Sewer
HOA Amenities
Clubhouse, Community Center, Exercise Room, Golf Course, Party Room, Play Area, Putting Green, Pool, Tennis Court(s)
Security Features
Smoke Detector(s)
Elementary School
Bell Prairie
Middle School
New Mark
High School
Staley High School
School District
North Kansas City
Sales Price
$440,000
HOA
$320/mo

Downloads

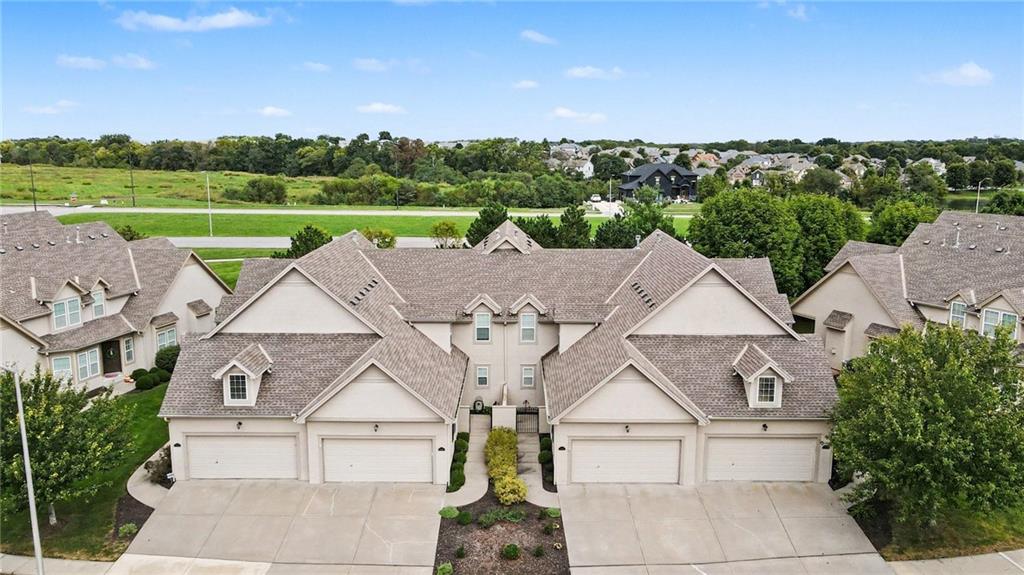
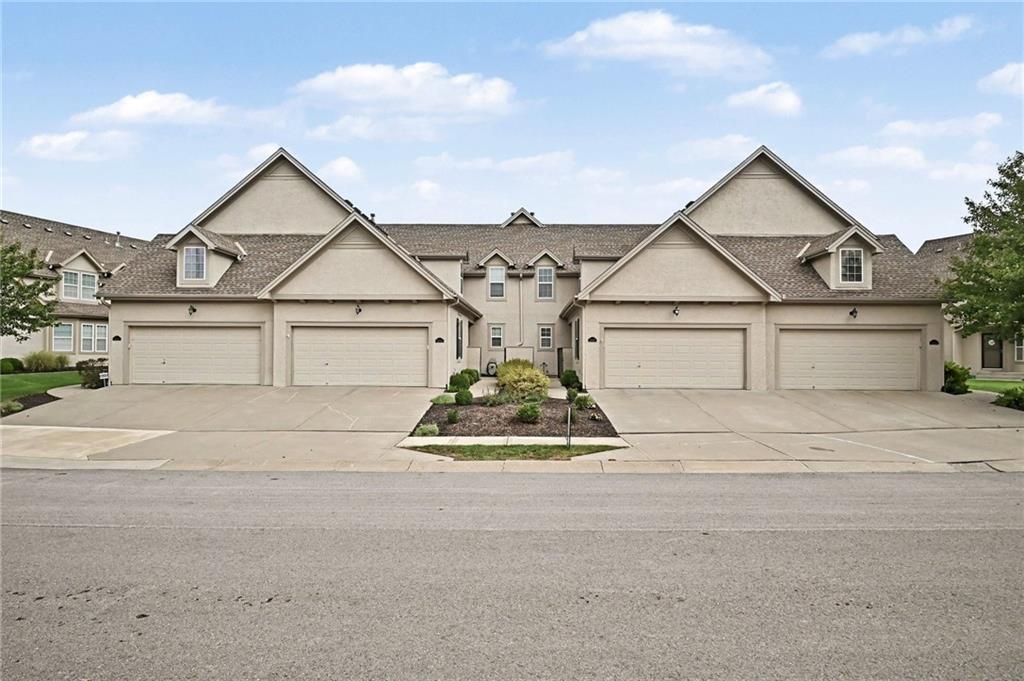
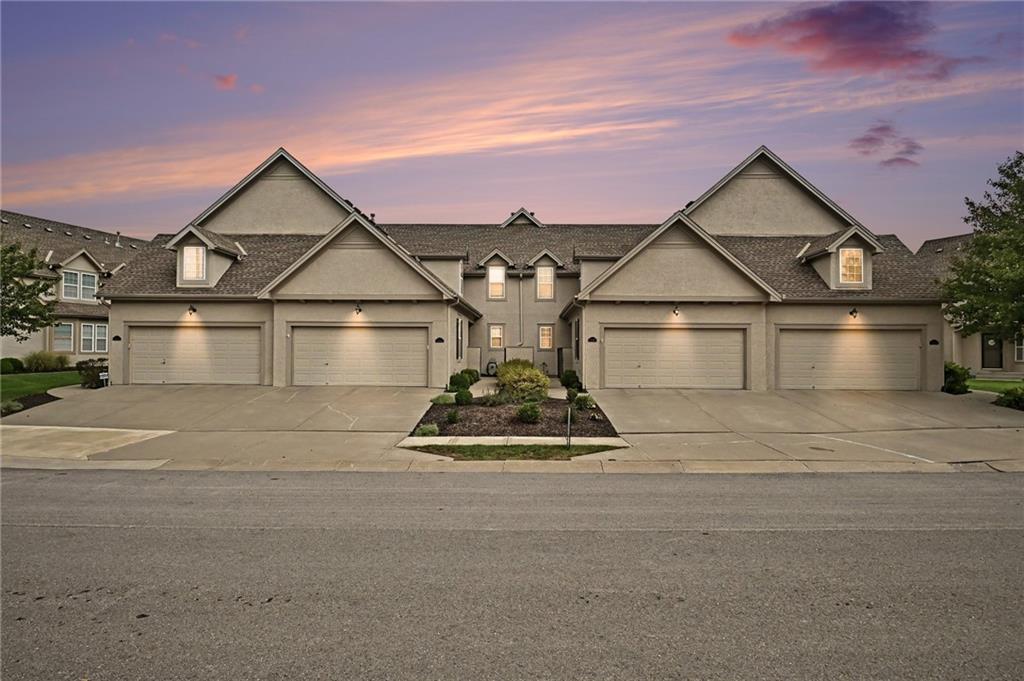
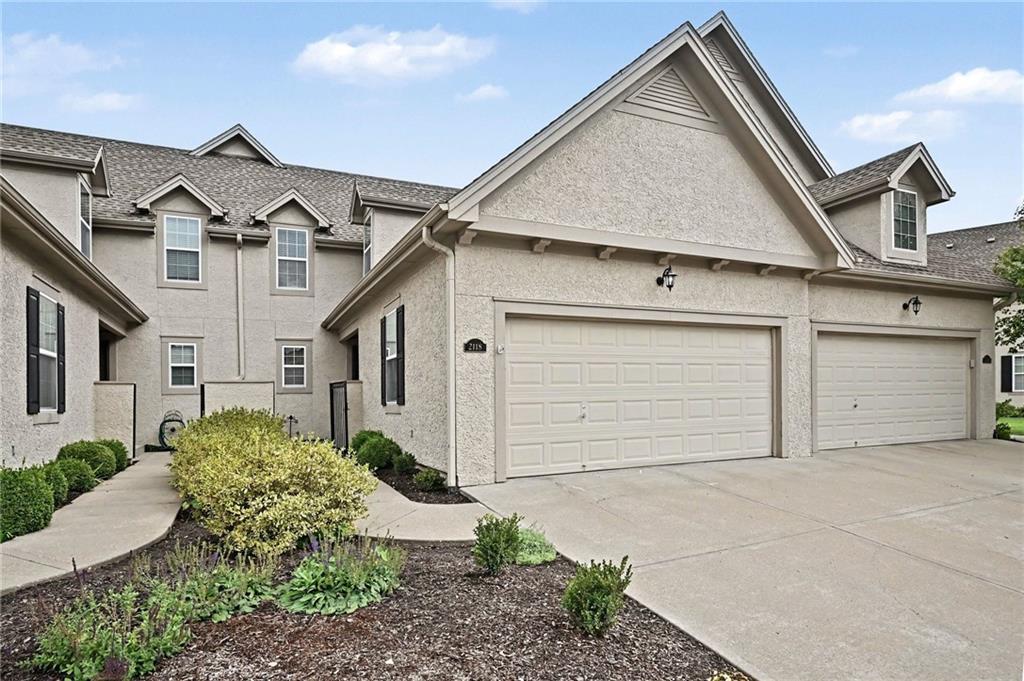
Beige attached home with white garage doors, a prominent front gable, and landscaped beds.
Schedule a Tour

I would love to help you see this beautiful home! As a full-service brokerage, I can help you tour. Please submit an offer, and answer questions about the buying process.
Thank you

for your interest in 2118 NE 107th Terrace, Kansas City, MO 64155

2118 NE 107th Terrace
Navigate
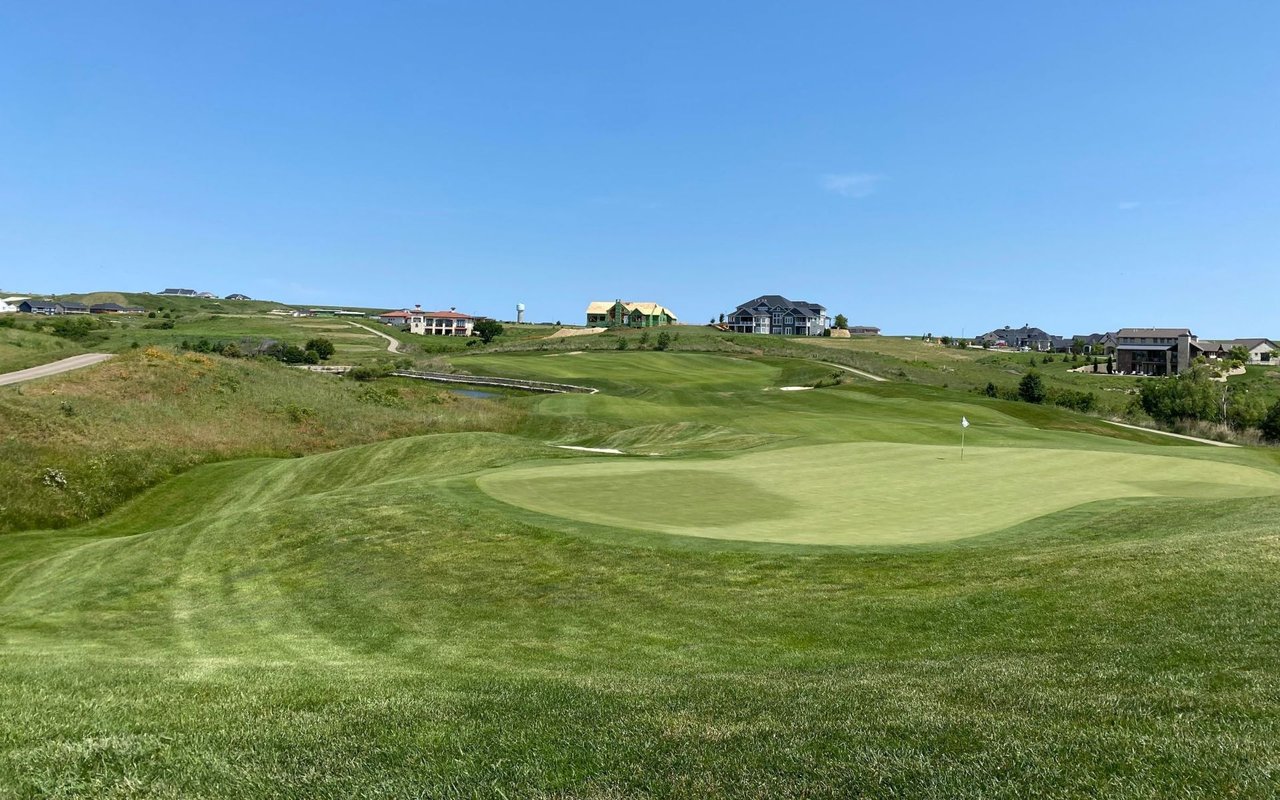
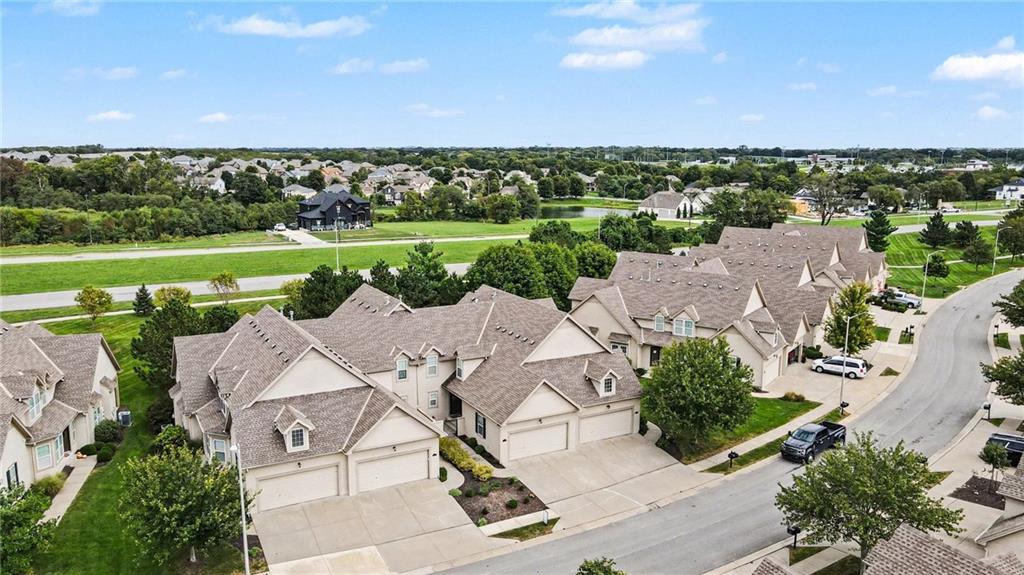
Golf course green with a flag, rolling fairways, and homes along the horizon.

Explore Staley Farms

read more
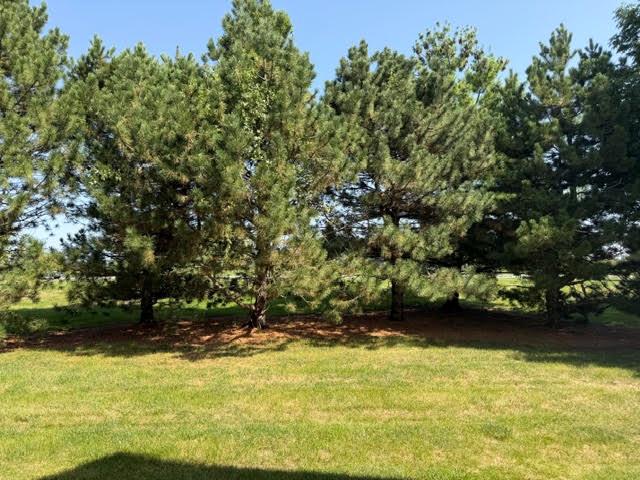
Grassy yard with mature pine trees casting shade across the lawn.
explore in 3d

Mortgage Calculator

Estimate your monthly mortgage payment, including the principal and interest, property taxes, and HOA. Adjust the values to generate a more accurate rate.
$0,000 Your Payment 20 15 65
$0,000 Your Payment

I'm Interested In

2118 NE 107th Terrace

or
  • CallSarah Johnson

    License #KS: SP00233574, MO: 2013031893

    (816) 585-5444
  • Featured Properties


    • Large unfinished two-story residence with a central arched entry and multiple garage bays. Pending

      $3,600,000

      3526 NE 102nd Terrace, Kansas City, MO 64155

      • 5 Beds
      • 7 Baths
      • 6,791 Sq.Ft.
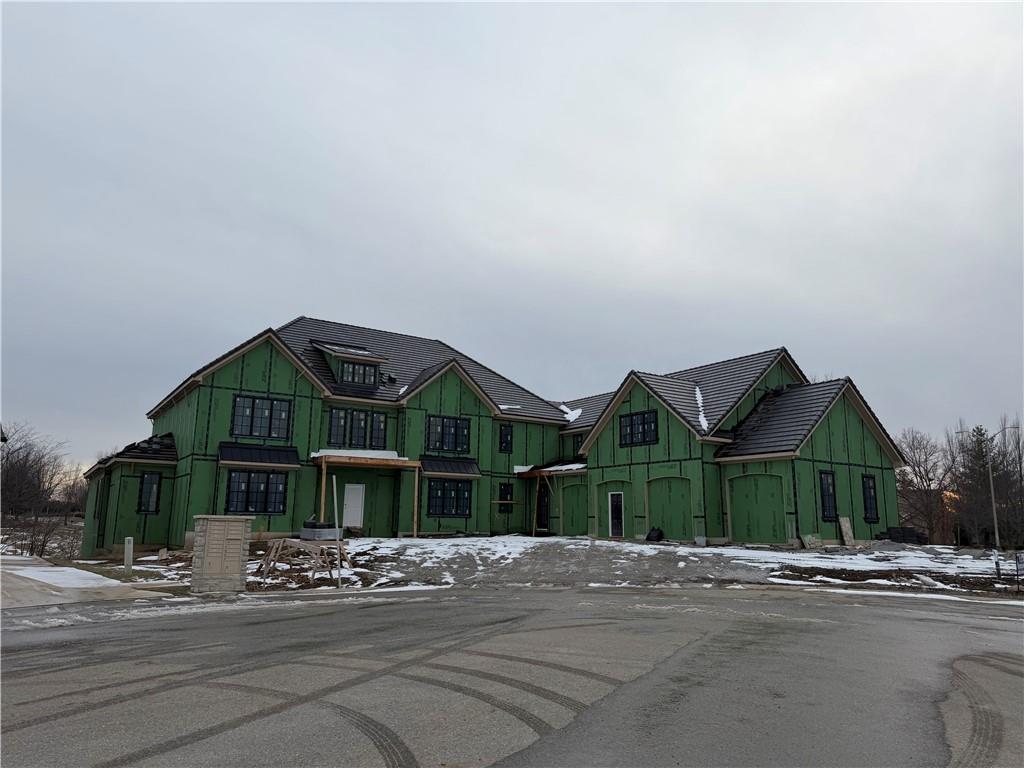
    • Large green-sheathed house under construction with multiple gables and snow patches. Pending

      $2,561,200

      10115 N Kansas Court, Kansas City, MO 64155

      • 5 Beds
      • 7 Baths
      • 8,500 Sq.Ft.
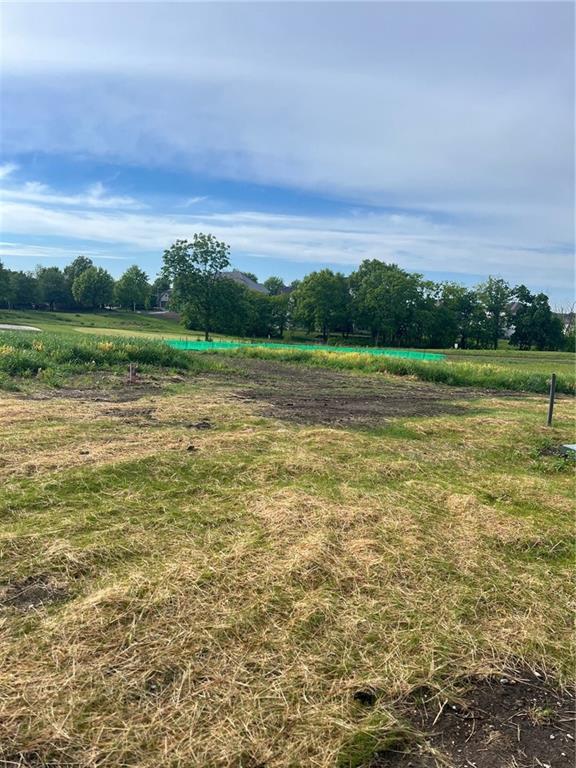
    • Cleared grassy lot with exposed soil in the foreground and a tree line beneath a broad sky. Pending

      $1,921,630

      10100 N Walrond Avenue, Kansas City, MO 64155

      • 4 Beds
      • 6 Baths
      • 4,270 Sq.Ft.
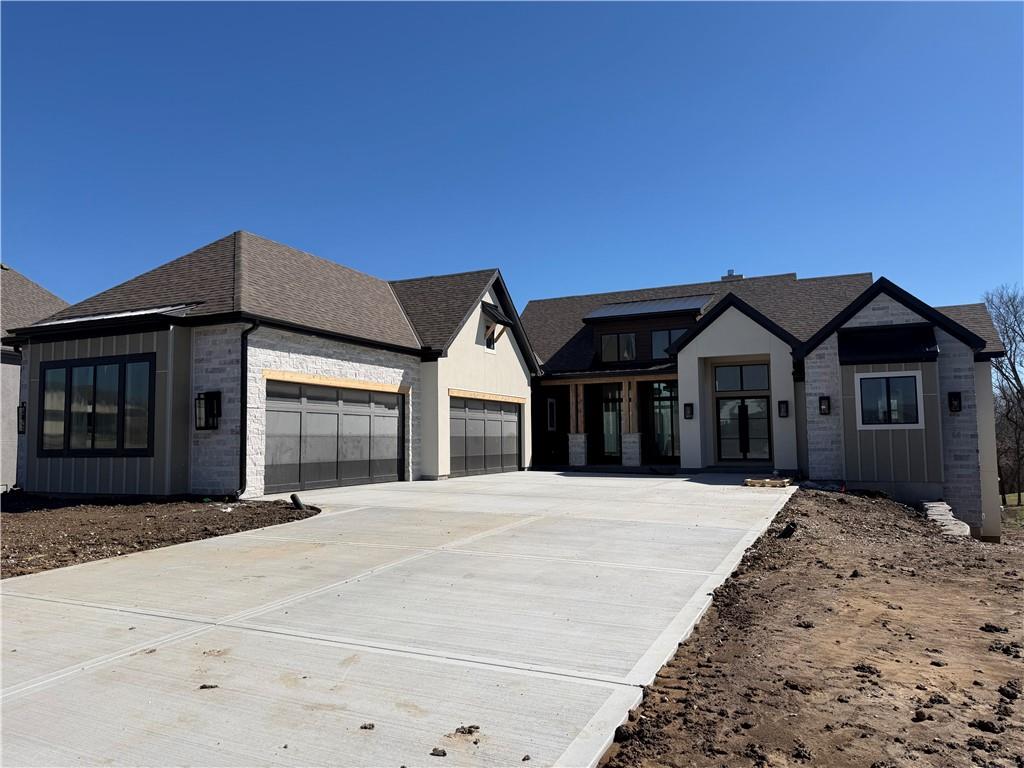
    • Modern stone-and-siding house with multiple gables, a three-car garage, and a wide concrete driveway. For Sale

      $1,759,587

      3423 NE 102nd Street, Kansas City, MO 64155

      • 4 Beds
      • 6 Baths
      • 5,436 Sq.Ft.
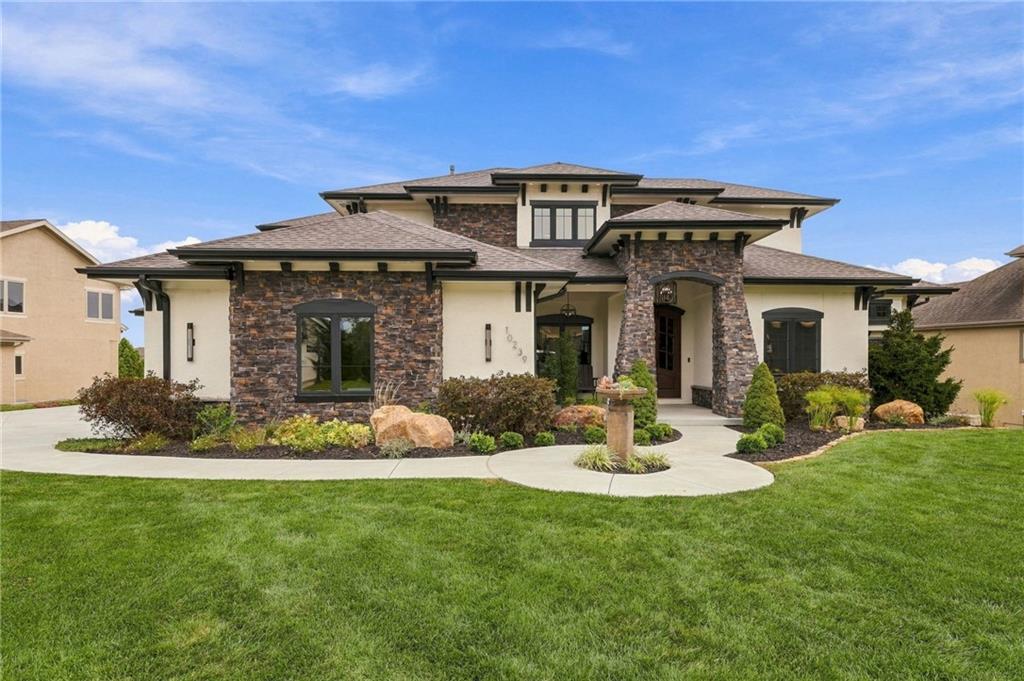
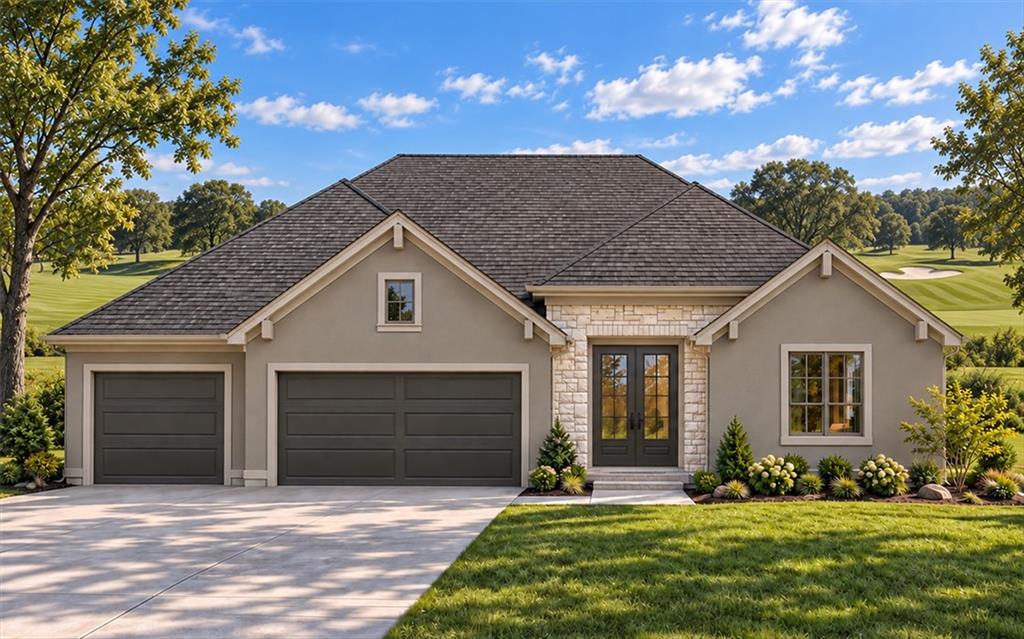
    • Two-story home with a stone facade, covered entry, landscaped beds, and a broad green lawn. Coming Soon

      $1,499,900

      10239 N Kansas Avenue, Kansas City, MO 64155

      • 5 Beds
      • 6 Baths
      • 6,100 Sq.Ft.
    • Cream-and-stone home with a three-car garage, curved walkway, and landscaped front lawn. For Sale

      $1,375,640

      2908 NE 102nd Street, Kansas City, MO 64155

      • 4 Beds
      • 6 Baths
      • 4,270 Sq.Ft.
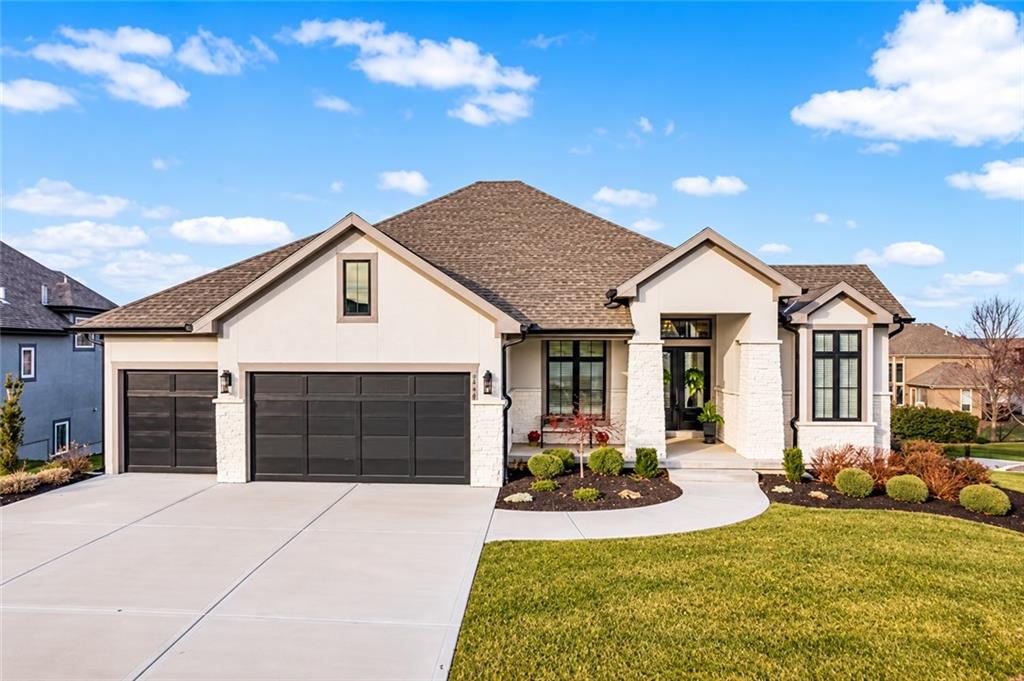
    • Single-story home with a stone entry and three-car garage beside a golf course. For Sale

      $1,100,000

      10505 N Olive Court, Kansas City, MO 64155

      • 4 Beds
      • 4 Baths
      • 3,366 Sq.Ft.

    • Grassy residential lot with patches of snow and neighboring homes. Pending

      $856,180

      3104 NE 102nd Street, Kansas City, MO 64155

      • 4 Beds
      • 4 Baths
      • 3,613 Sq.Ft.
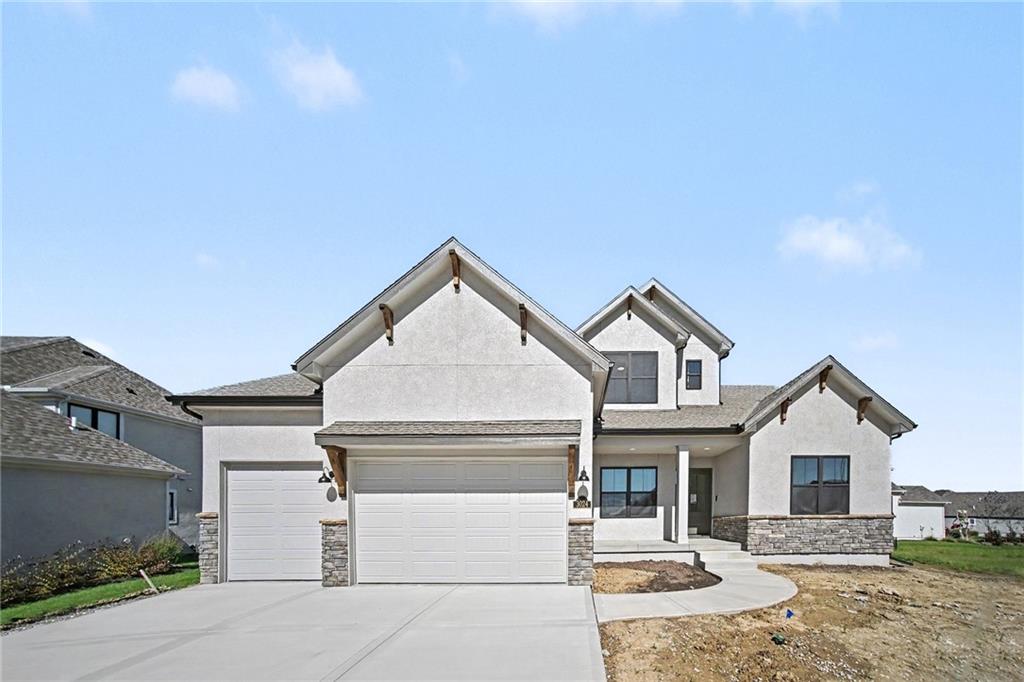
    • Two-story stucco house with stone accents, a wide garage, and curved driveway. Pending

      $791,950

      2813 NE 102nd Street, Kansas City, MO 64155

      • 5 Beds
      • 4 Baths
      • 3,335 Sq.Ft.
    • White stucco house with stone accents, multiple gables, and a broad driveway. For Sale

      $769,979

      3024 NE 102nd Street, Kansas City, MO 64155

      • 4 Beds
      • 4 Baths
      • 3,020 Sq.Ft.
    View All

    Follow Us On Instagram