Search
Leave a Message
Thank you for your message. I will be in touch with you shortly.
Explore My Properties

Property Description

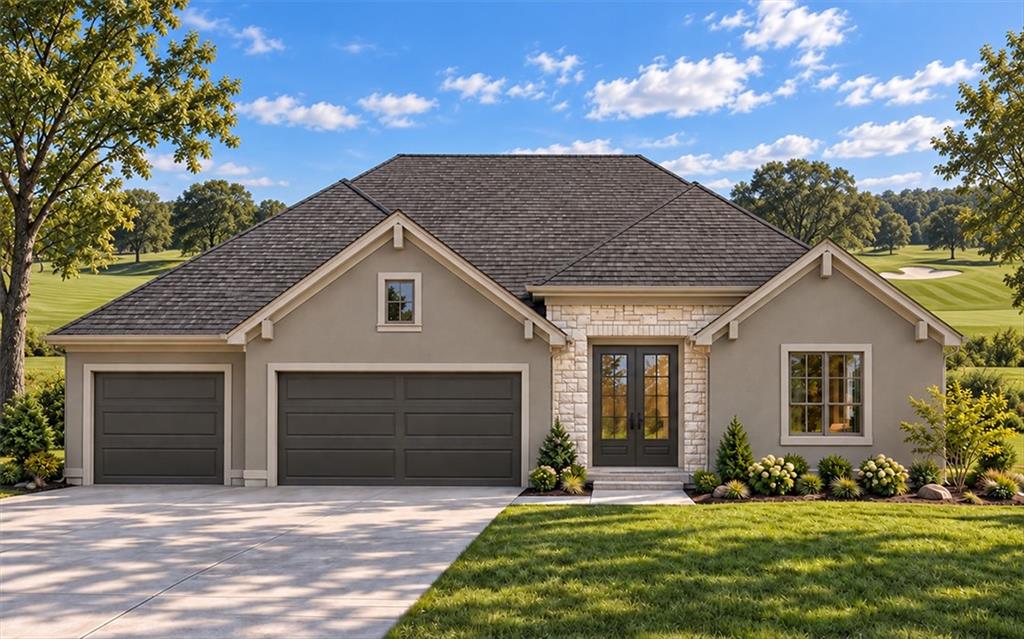
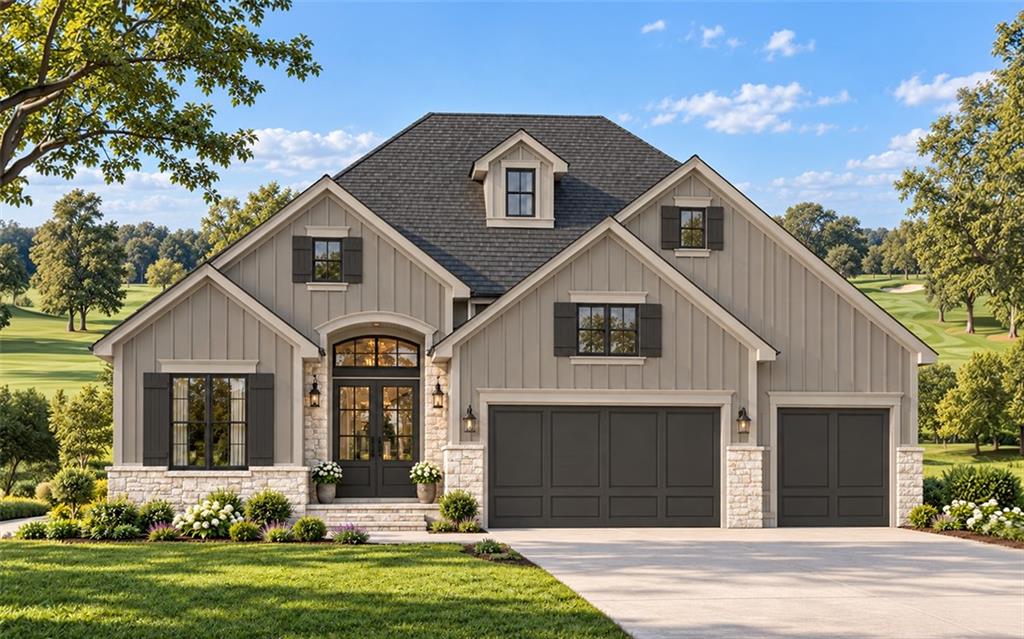
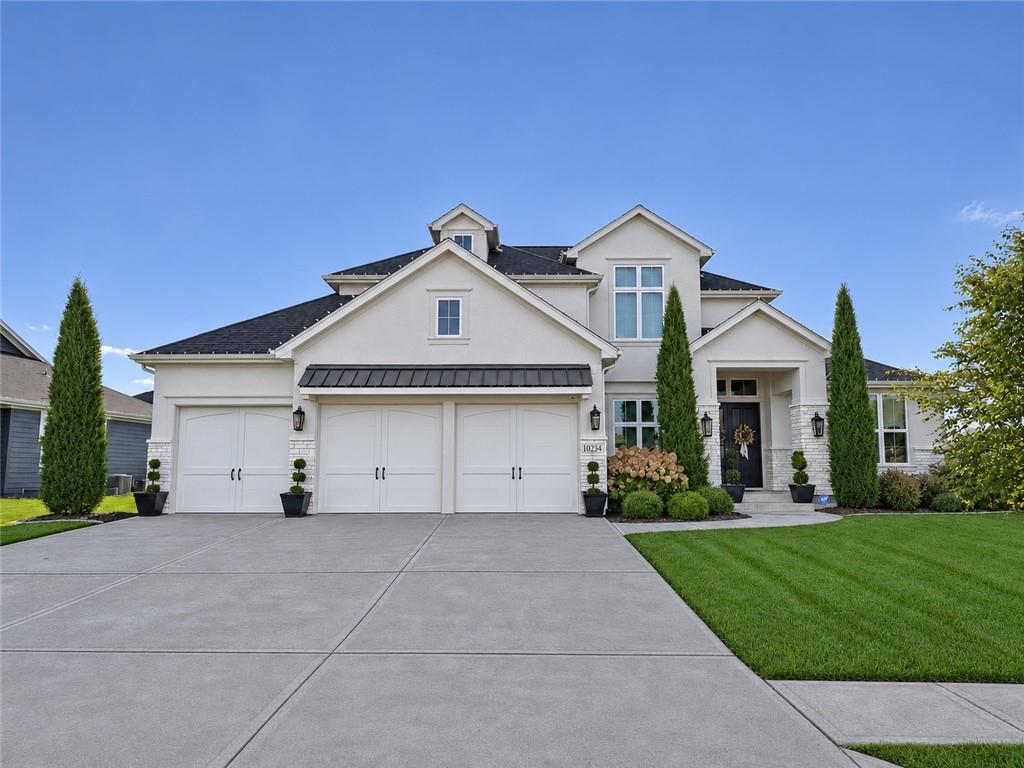
Experience timeless elegance, sophisticated design, and exceptional entertaining spaces in this beautifully appointed Staley Farms residence. Striking curb appeal, refined architectural details, and curated finishes blend luxury, warmth, and functionality. Rich wood trim, custom wall treatments, and beautiful quartz countertops create a sophisticated yet inviting atmosphere. The kitchen features KitchenAid appliances and a convenient butler's pantry, ideal for everyday living and entertaining. The fabulous primary suite provides a luxurious retreat, while secondary bedrooms feature generous walk-in closets. A versatile loft offers additional living space. The recently finished lower level is a showstopper! Designed for entertaining, the expansive recreation room features a contemporary linear fireplace surrounded by dramatic architectural wood detailing and an impressive entertainment wall. The extraordinary wet bar is an entertainer's dream, showcasing gorgeous marble countertops, abundant seating, and a spectacular glass-enclosed wine display that creates an unforgettable focal point. The lower level also offers a fifth bedroom, full bathroom, and an additional flexible room currently used as a home gym or whatever suits your lifestyle. Generous unfinished storage provides plenty of room for organization. Outdoor living is equally inviting, with a level, fully fenced backyard offering wonderful space for recreation and entertaining. The covered patio features a wood-burning fireplace, creating the perfect setting for cozy evenings, outdoor gatherings, and year-round enjoyment. With its exceptional finishes, beautifully designed living spaces, and extraordinary lower-level entertaining amenities, this Staley Farms residence offers a remarkable opportunity to enjoy luxury living in one of Kansas City's most sought-after golf course communities. A home where timeless craftsmanship meets modern sophistication--and every detail is designed to impress!
Overview

Property Status
Coming Soon
Lot Size
0.31 Acres
MLS ID
2651687
Property Type
Residential
Year Built
2020

Features & Amenities

Neighborhood
Staley Farms
Architecture Styles
Traditional
Garage Spaces
3.0
Water Source
Public
Roof
Composition
Lot Features
City Limits, City Lot, Level, Sprinkler-In Ground
Parking
Attached, Garage Faces Front
Heat Type
Forced Air
Air Conditioning
Electric
Laundry Room
Laundry Room, Main Level
Fireplace
Electric, Gas Starter, Great Room, Outside, Recreation Room, Wood Burning
Appliances
Dishwasher, Disposal, Double Oven, Exhaust Fan, Humidifier, Microwave, Gas Range, Stainless Steel Appliance(s)
Other Interior Features
Ceiling Fan(s), Custom Cabinets, Kitchen Island, Pantry, Vaulted Ceiling(s), Walk-In Closet(s), Wet Bar
Sewer
Public Sewer
HOA Amenities
Clubhouse, Exercise Room, Golf Course, Play Area, Pool, Tennis Court(s)
Security Features
Fire Alarm, Smoke Detector(s)
Elementary School
Bell Prairie
Middle School
New Mark
High School
Staley High School
School District
North Kansas City
Sales Price
$1,099,900
HOA
$430/3 mos

Downloads

10234 N Bellefontaine Avenue

Schedule a Tour

I would love to help you see this beautiful home! As a full-service brokerage, I can help you tour. Please submit an offer, and answer questions about the buying process.

Thank you

for your interest in 10234 N Bellefontaine Avenue, Kansas City, MO 64155

10234 N Bellefontaine Avenue
Navigate
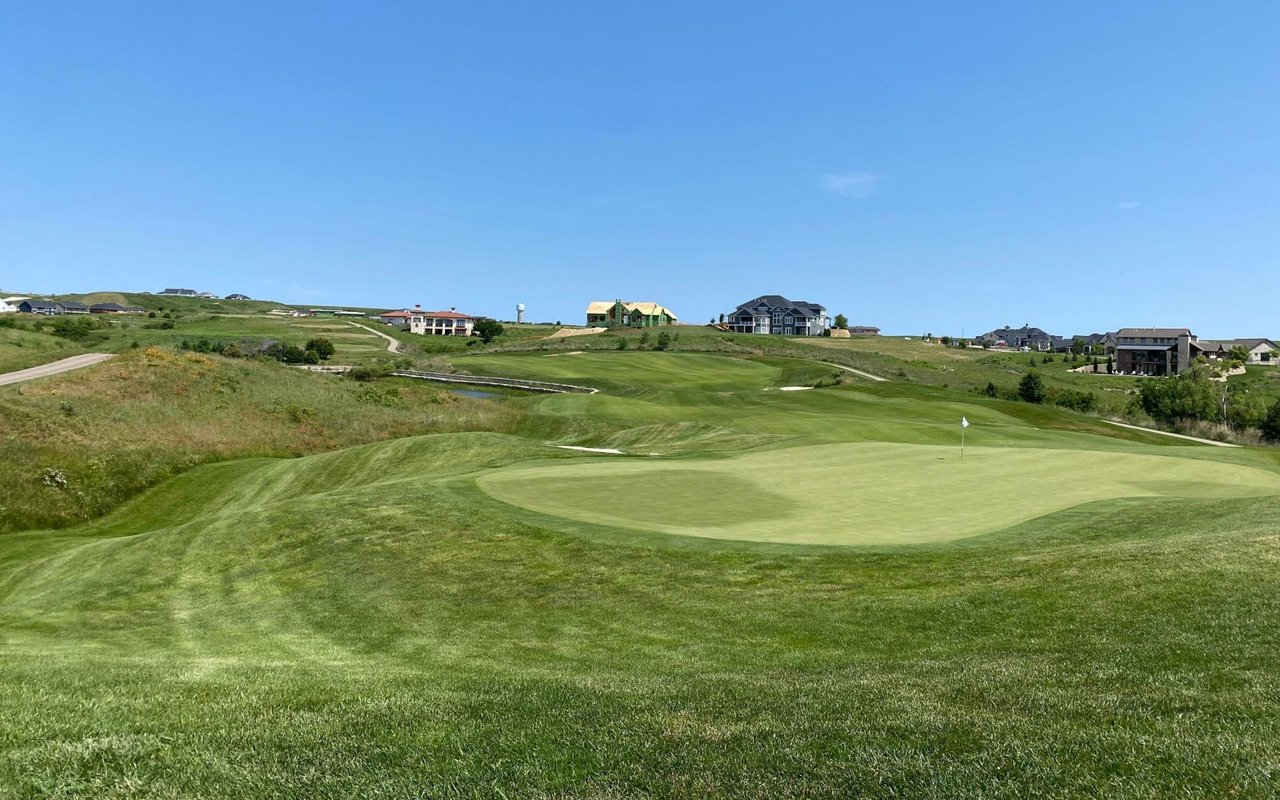
Golf course green with a flag, rolling fairways, and homes along the horizon.

Explore Staley Farms

read more

Mortgage Calculator

Estimate your monthly mortgage payment, including the principal and interest, property taxes, and HOA. Adjust the values to generate a more accurate rate.
$0,000 Your Payment 20 15 65
$0,000 Your Payment

I'm Interested In

10234 N Bellefontaine Avenue

or
  • CallSarah Johnson

    License #KS: SP00233574, MO: 2013031893

    (816) 585-5444
  • Featured Properties

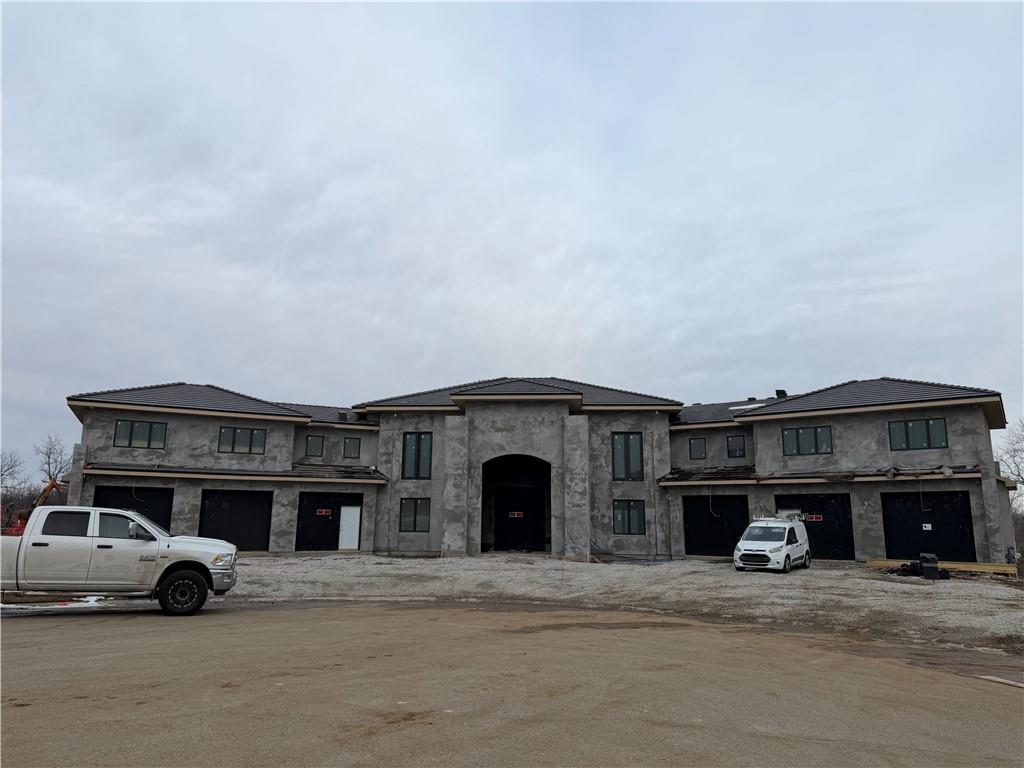
    • Large unfinished two-story residence with a central arched entry and multiple garage bays. Pending

      $3,600,000

      3526 NE 102nd Terrace, Kansas City, MO 64155

      • 5 Beds
      • 7 Baths
      • 6,791 Sq.Ft.
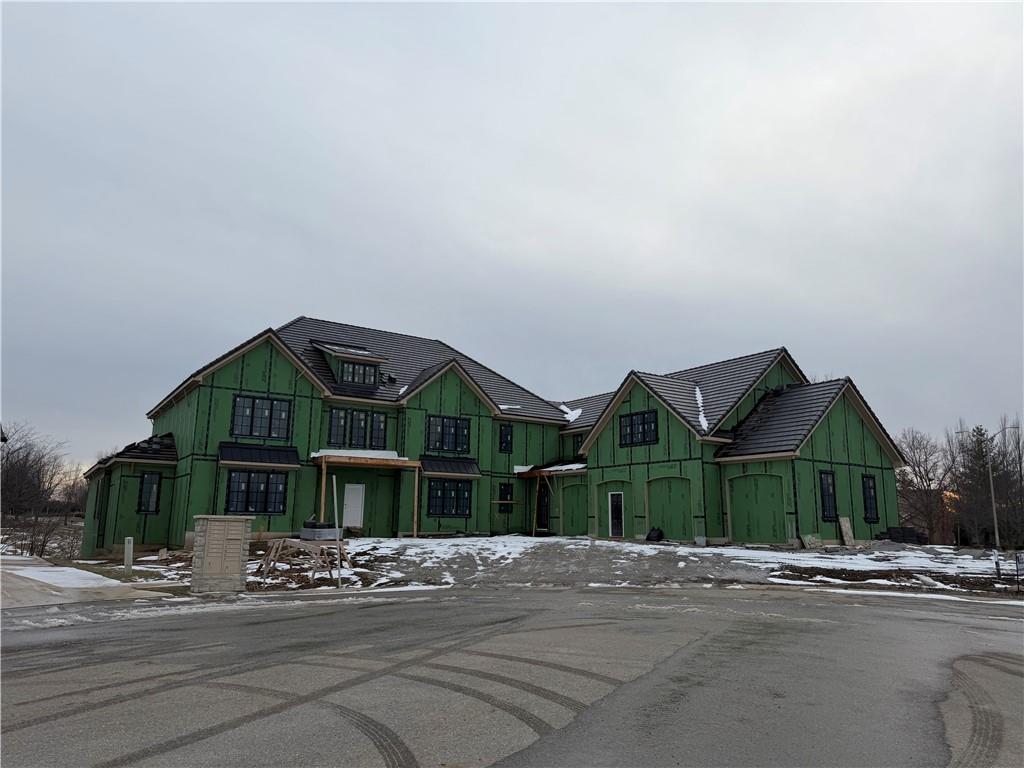
    • Large green-sheathed house under construction with multiple gables and snow patches. Pending

      $2,561,200

      10115 N Kansas Court, Kansas City, MO 64155

      • 5 Beds
      • 7 Baths
      • 8,500 Sq.Ft.
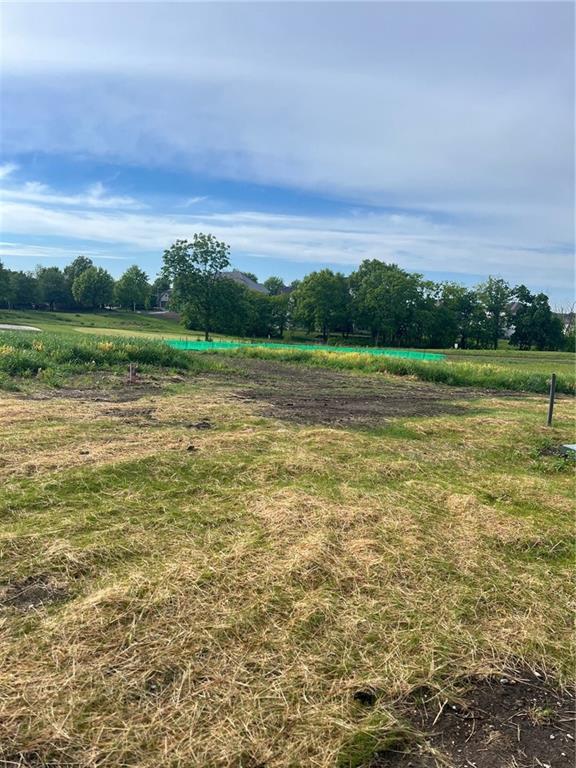
    • Cleared grassy lot with exposed soil in the foreground and a tree line beneath a broad sky. Pending

      $1,921,630

      10100 N Walrond Avenue, Kansas City, MO 64155

      • 4 Beds
      • 6 Baths
      • 4,270 Sq.Ft.
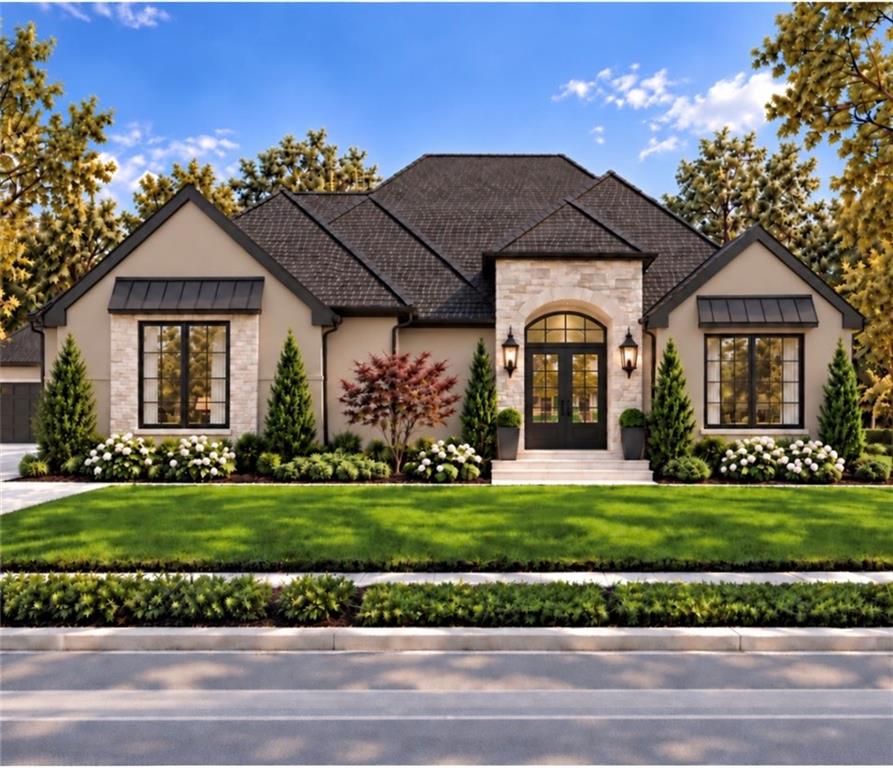
    • Single-story home with a stone entry, dark roof, landscaped lawn, and symmetrical front windows. Pending

      $1,806,981

      10140 N Walrond Avenue, Kansas City, MO 64155

      • 5 Beds
      • 6 Baths
      • 4,270 Sq.Ft.
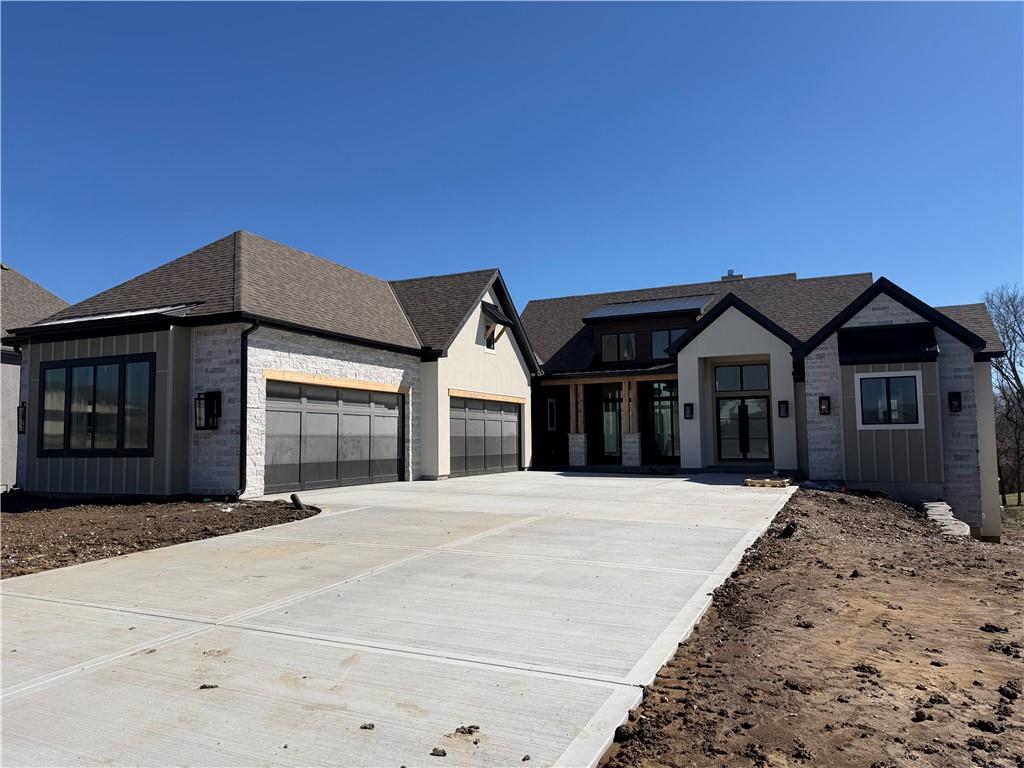
    • Modern stone-and-siding home with two garage doors and a broad concrete driveway. Pending

      $1,759,587

      3423 NE 102nd Street, Kansas City, MO 64155

      • 4 Beds
      • 6 Baths
      • 5,436 Sq.Ft.
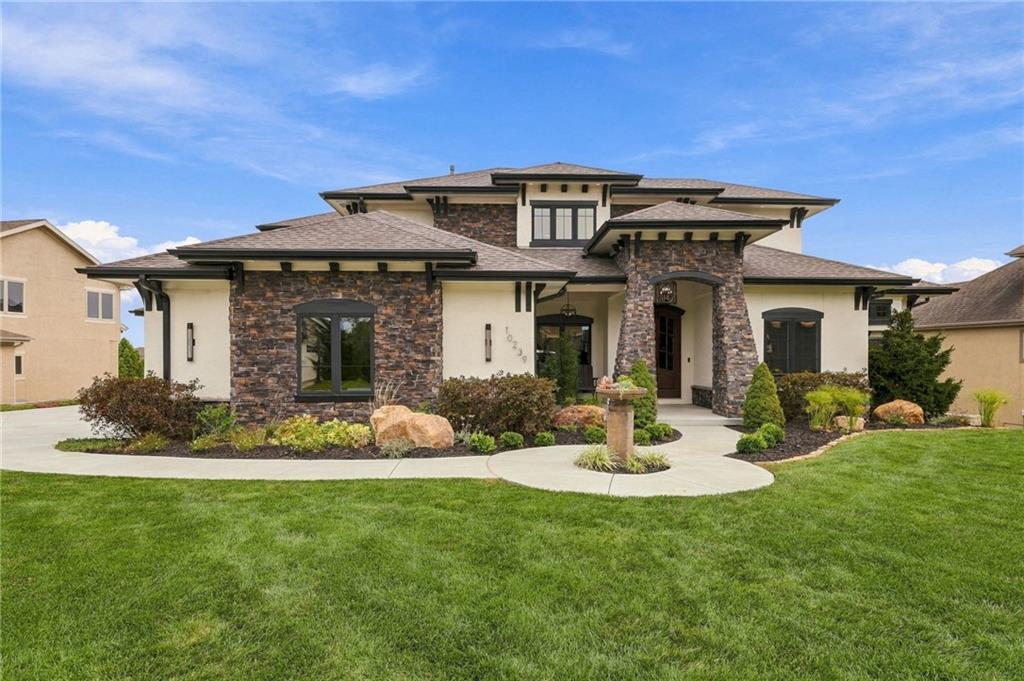
    • Two-story home with a stone facade, covered entry, landscaped beds, and a broad green lawn. For Sale

      $1,499,900

      10239 N Kansas Avenue, Kansas City, MO 64155

      • 5 Beds
      • 6 Baths
      • 6,100 Sq.Ft.
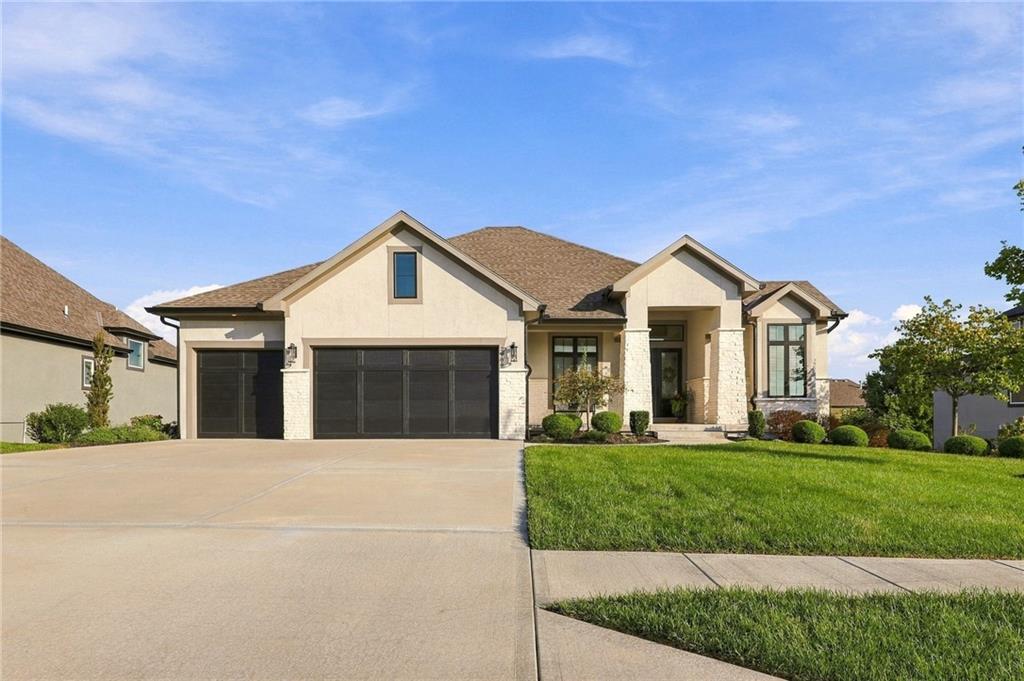
    • Front exterior of a home with a three-car garage, broad driveway, and landscaped lawn. Pending

      $1,375,640

      2908 NE 102nd Street, Kansas City, MO 64155

      • 4 Beds
      • 6 Baths
      • 4,270 Sq.Ft.
    • Single-story home with a stone-accented facade, dark roof, and three-car garage. For Sale

      $1,275,000

      10510 N Olive Court, Kansas City, MO 64155

      • 4 Beds
      • 4 Baths
      • 3,447 Sq.Ft.
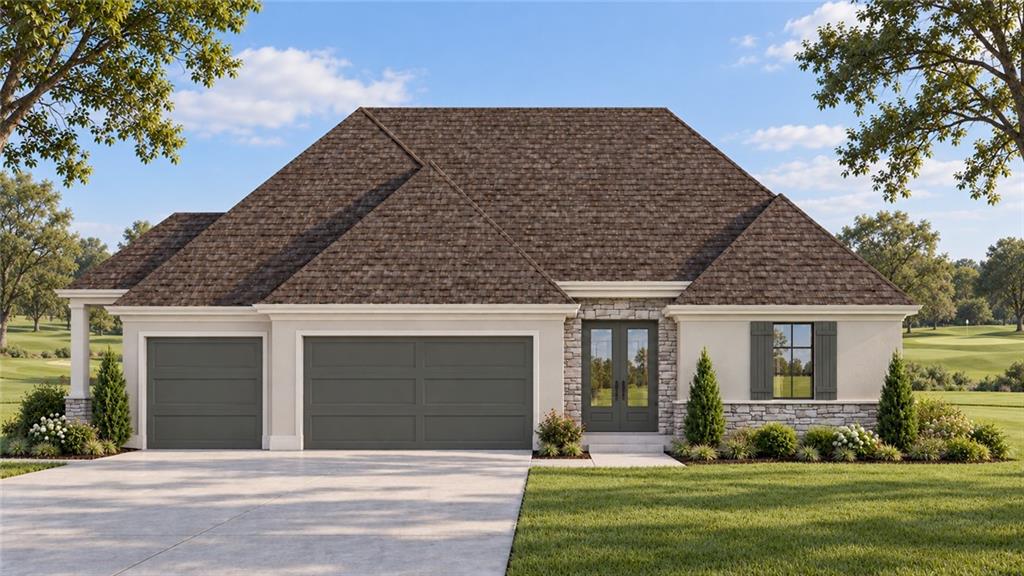
    • Single-story home with a stone entry and three-car garage beside a golf course. For Sale

      $1,100,000

      10505 N Olive Court, Kansas City, MO 64155

      • 4 Beds
      • 3 Baths
      • 3,366 Sq.Ft.
    • Front exterior of a light-sided home with stone accents, dark shutters, and a three-car garage. For Sale

      $1,100,000

      10514 N Olive Court, Kansas City, MO 64155

      • 4 Beds
      • 4 Baths
      • 3,254 Sq.Ft.
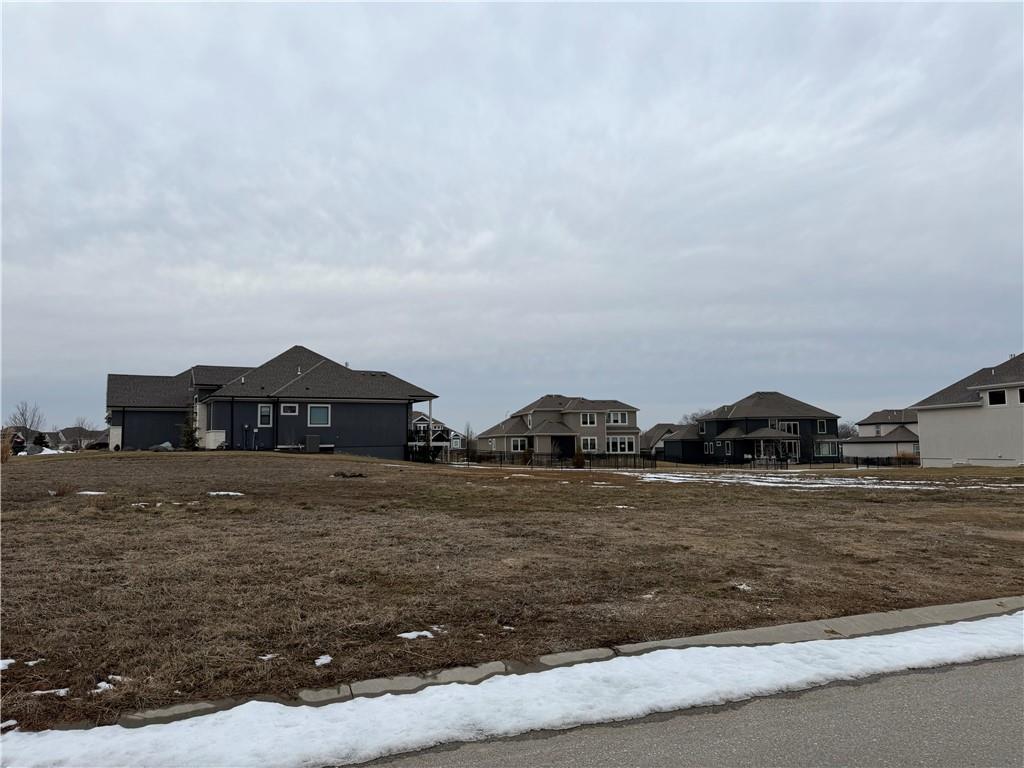
    • Grassy residential lot with patches of snow and neighboring homes. Pending

      $856,180

      3104 NE 102nd Street, Kansas City, MO 64155

      • 4 Beds
      • 4 Baths
      • 3,613 Sq.Ft.
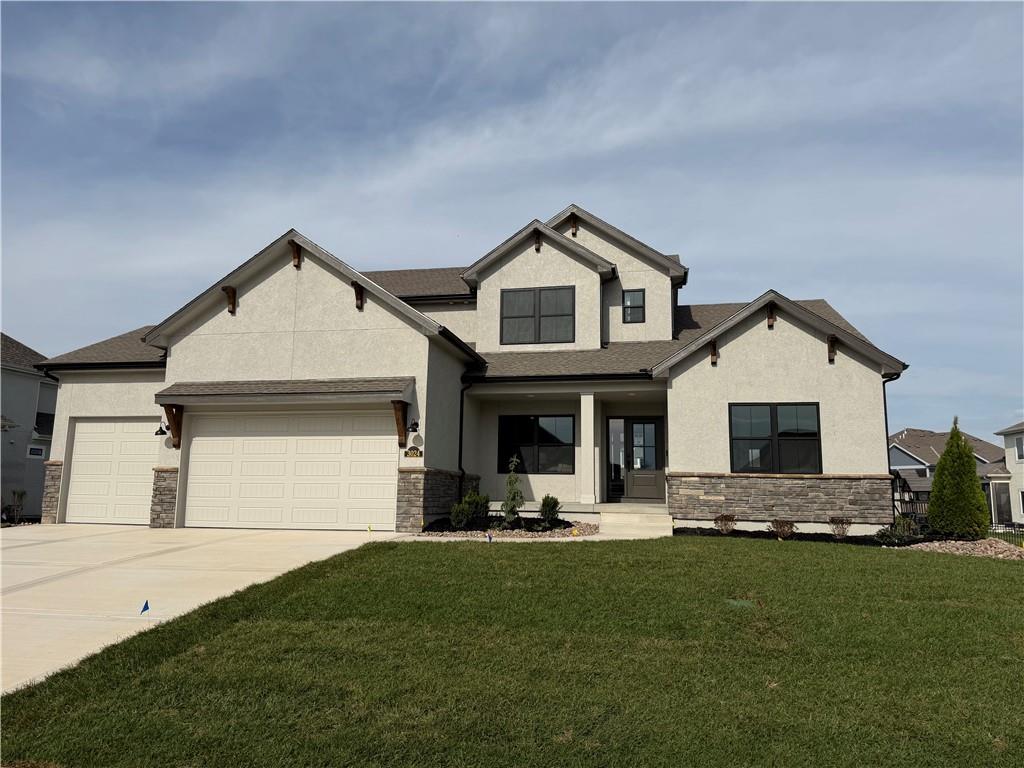
    • Two-story stucco house with stone accents, a three-car garage, and a broad front lawn. For Sale

      $769,979

      3024 NE 102nd Street, Kansas City, MO 64155

      • 4 Beds
      • 4 Baths
      • 3,020 Sq.Ft.
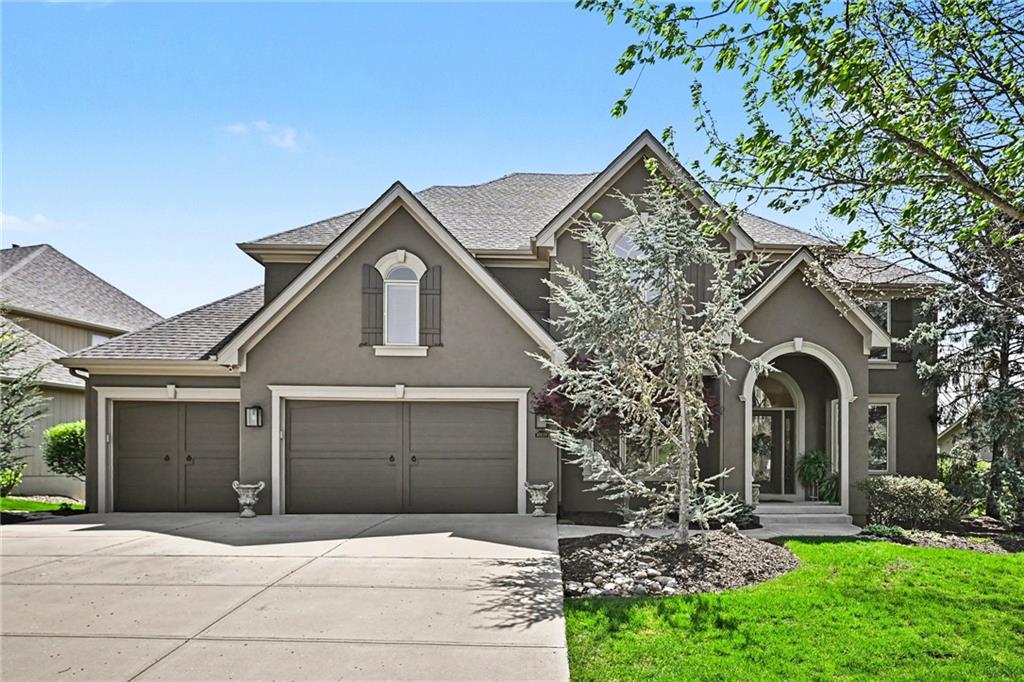
    • Gray two-story home with a three-car garage, arched entry, and landscaped front lawn. For Sale

      $699,900

      10139 N Montgall Avenue, Kansas City, MO 64155

      • 4 Beds
      • 4 Baths
      • 3,515 Sq.Ft.
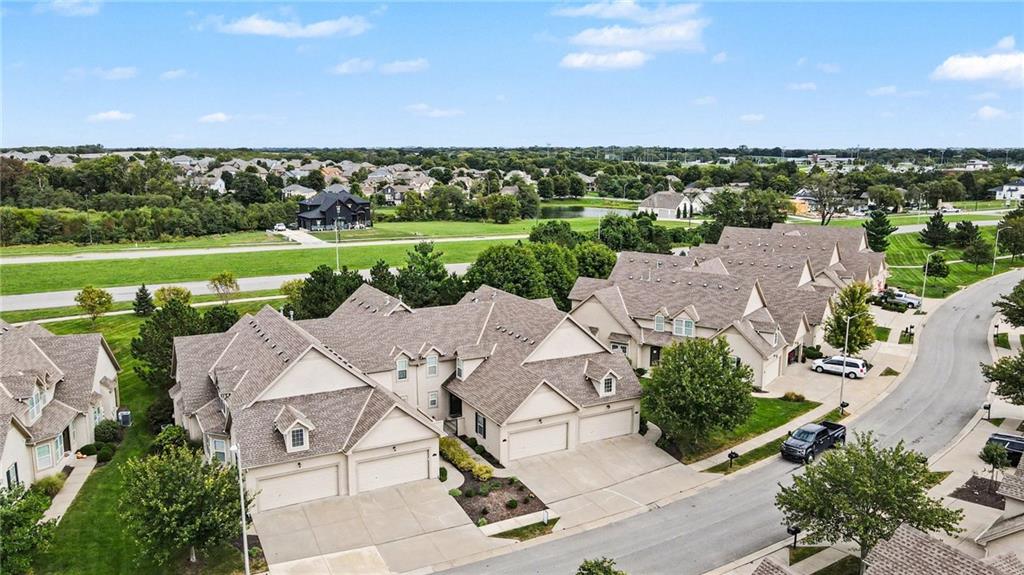
    • Aerial view of neighboring homes along a residential street beside green open space. For Sale

      $440,000

      2118 NE 107th Terrace, Kansas City, MO 64155

      • 3 Beds
      • 4 Baths
      • 2,796 Sq.Ft.
    View All

    Follow Us On Instagram