Search
Leave a Message
Thank you for your message. I will be in touch with you shortly.
Explore My Properties

Property Description

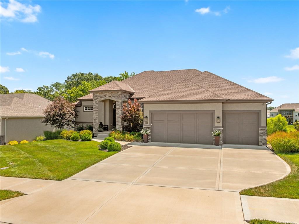
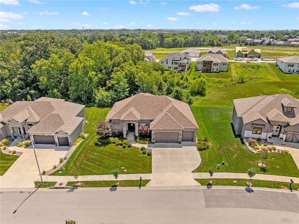
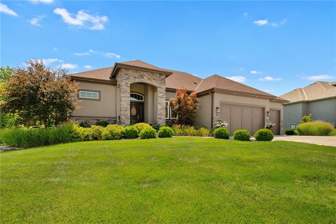
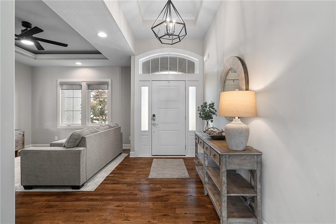
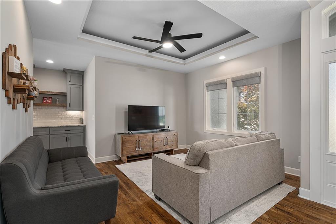
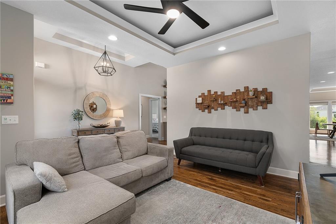
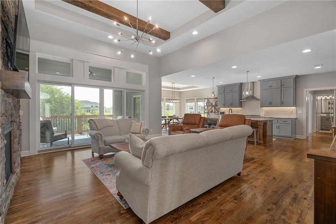
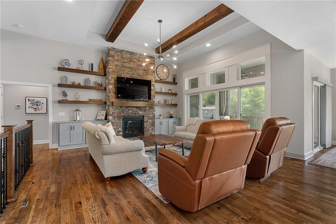
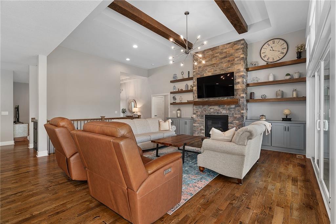
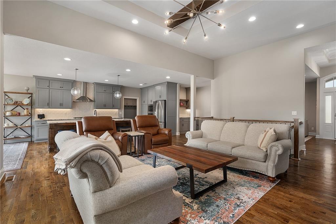
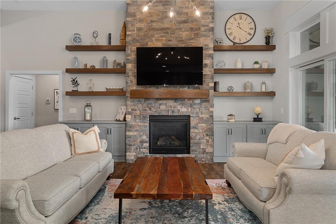
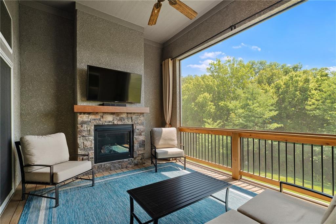
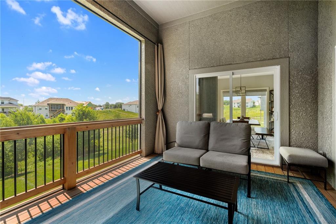
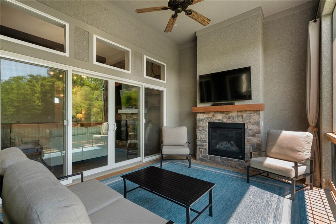
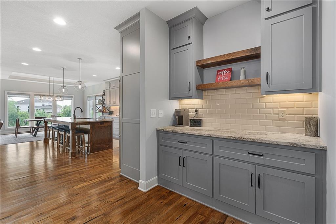
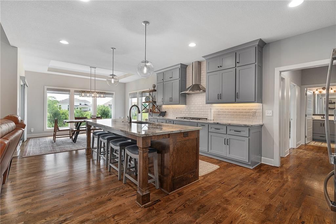
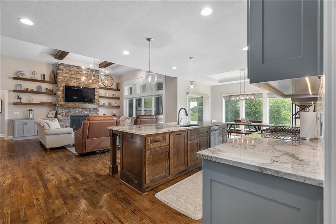
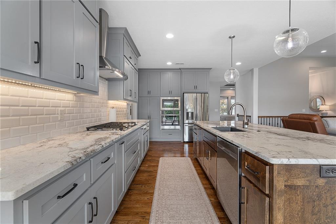
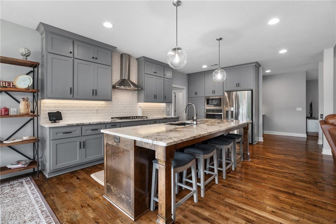
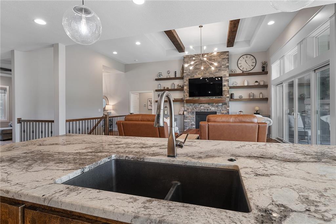
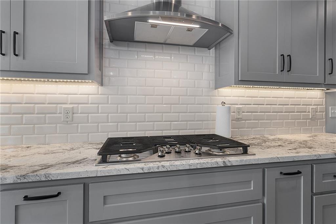
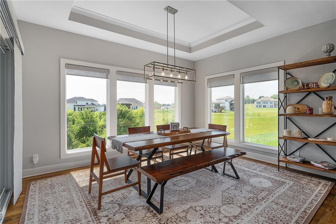
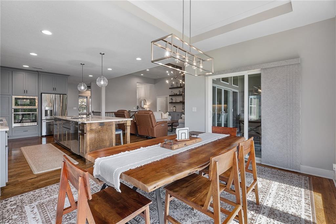
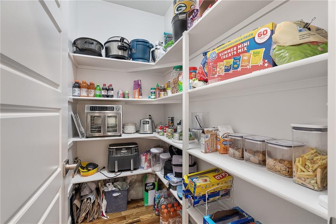
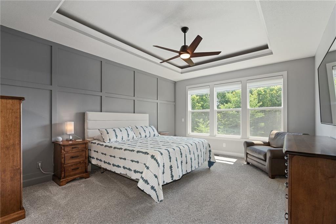
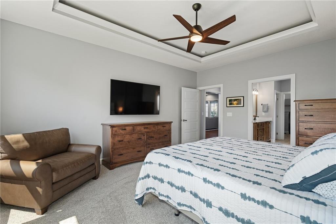
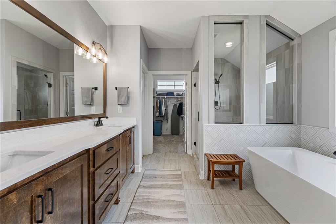
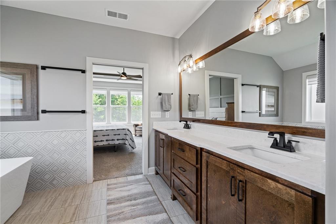
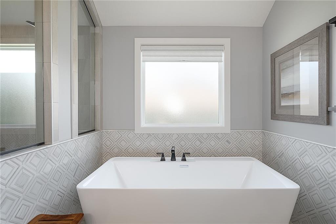
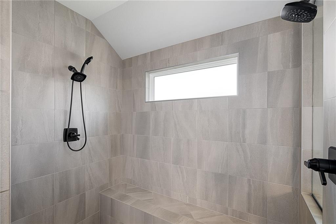
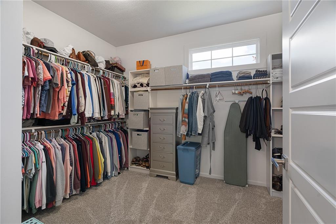
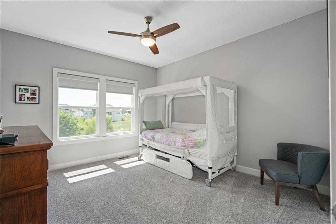
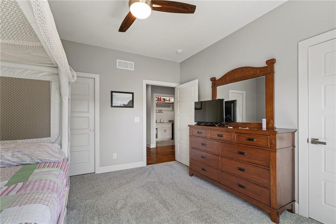
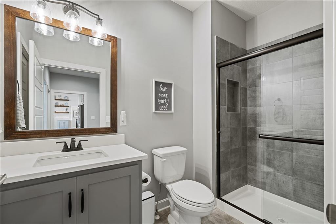
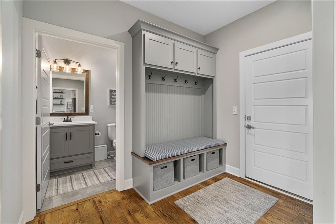
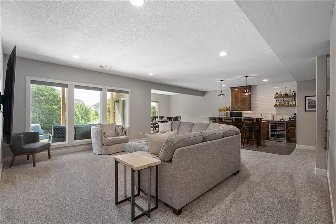
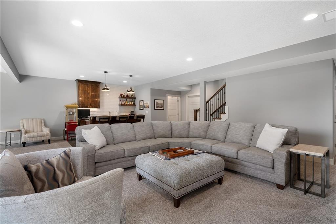
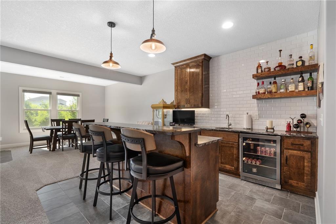
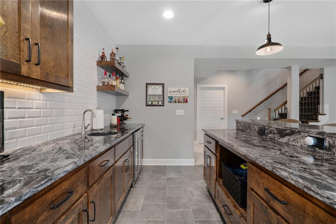
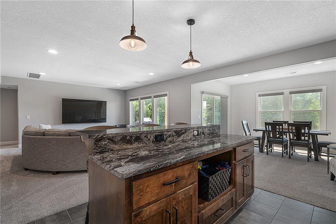
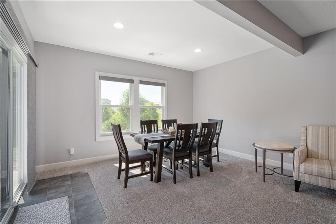
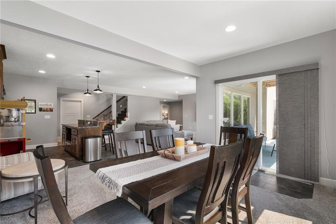
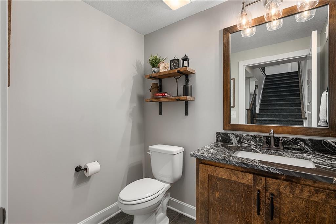
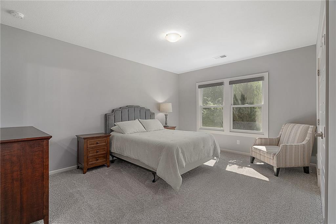
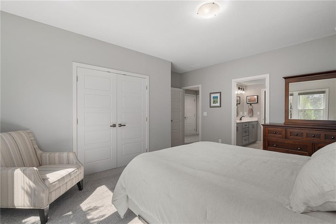
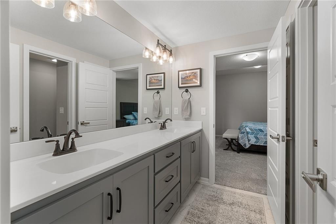
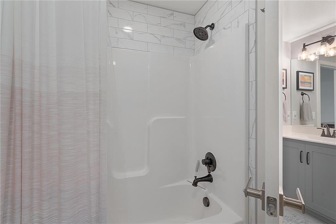
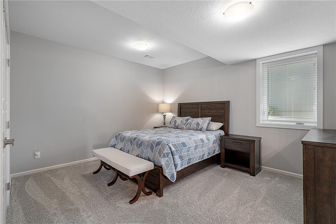
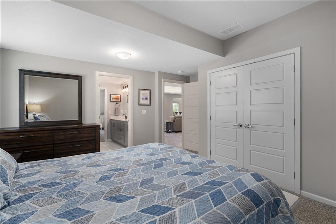
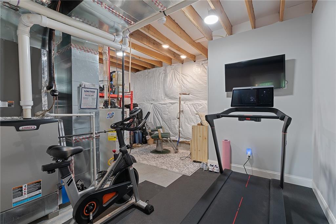
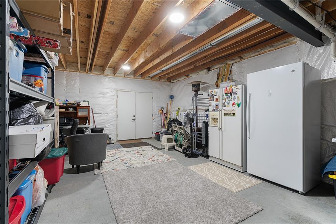
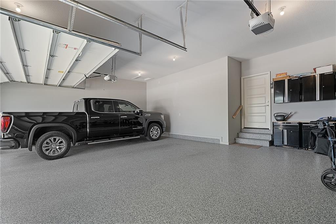
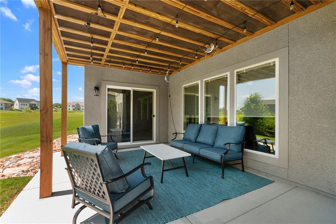
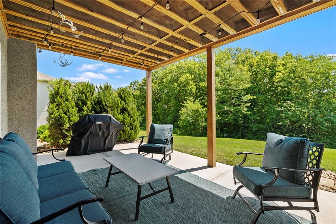
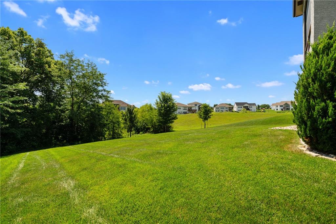
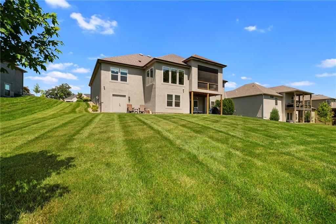
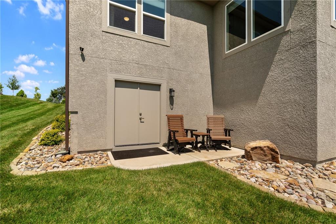
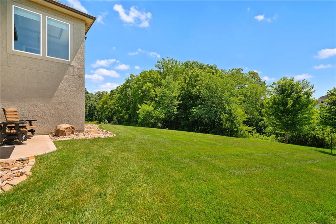
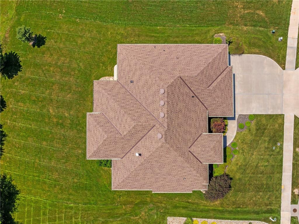
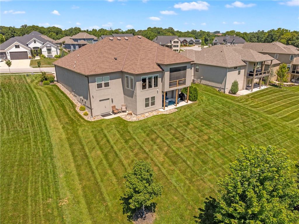
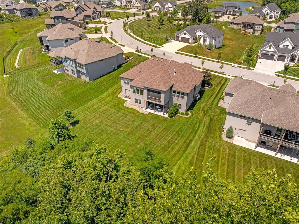
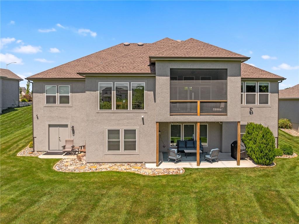
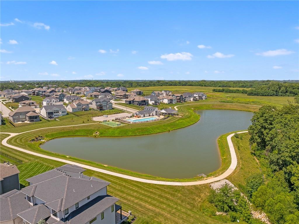
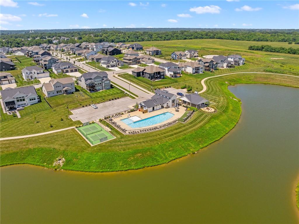
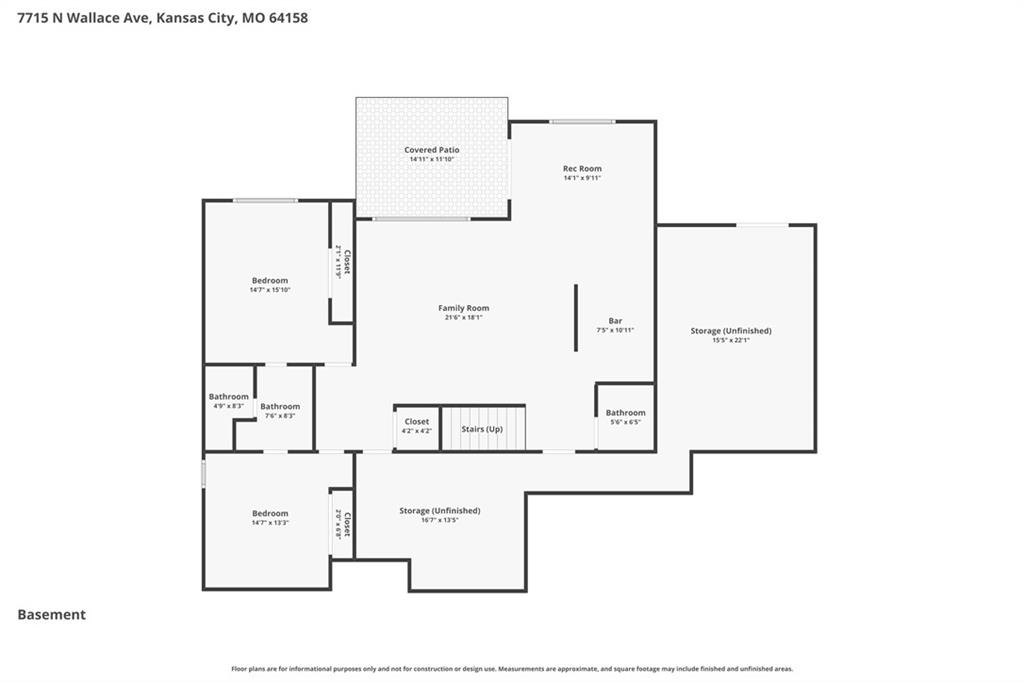
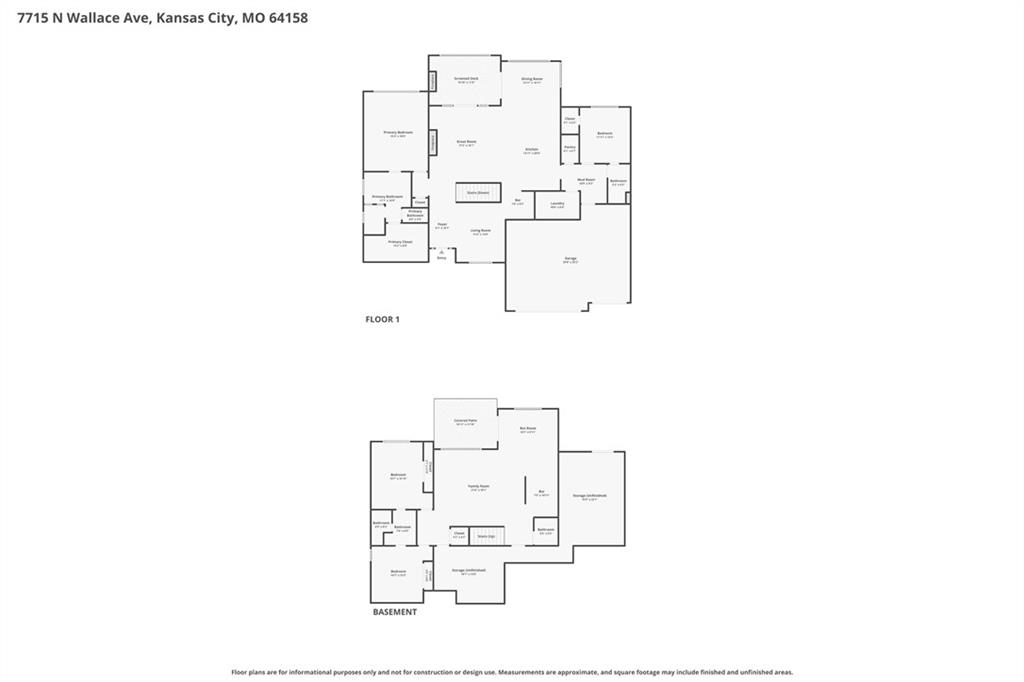
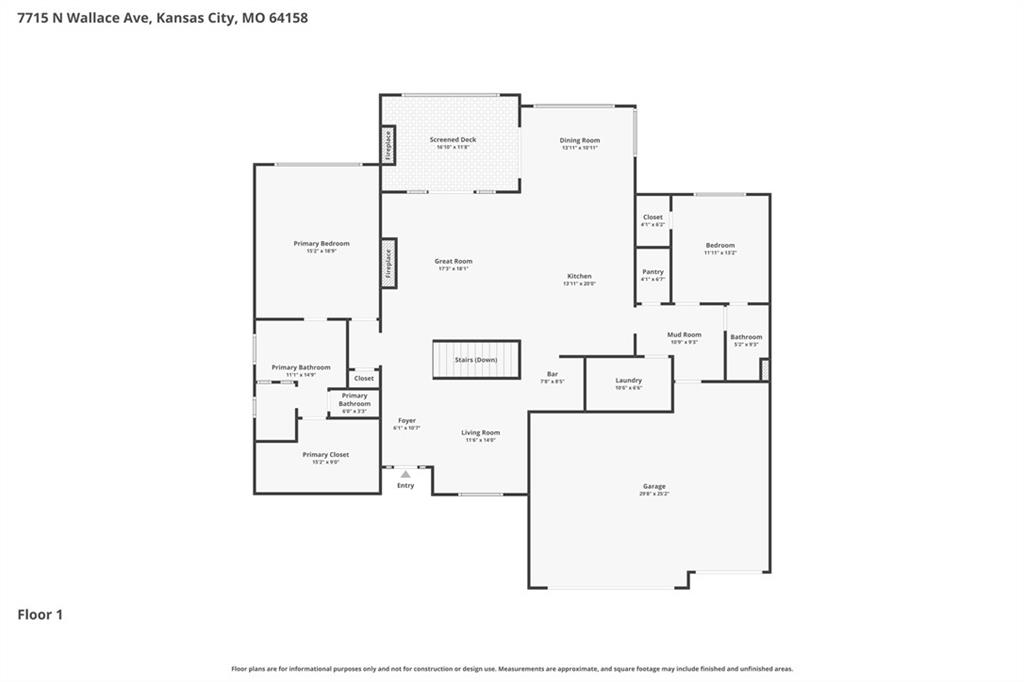
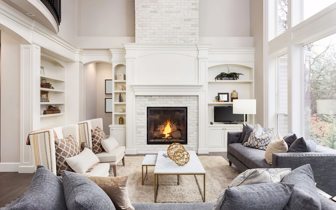
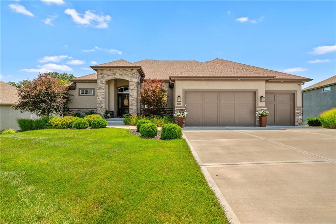
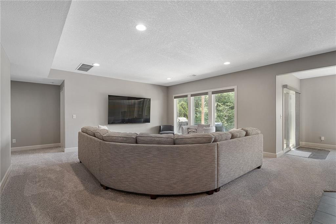
Rarely does a like-new reverse 1.5-story home on a premier Davidson Farms lot become available. Impeccably maintained and loaded with upgrades, this move-in-ready home offers the perfect blend of luxury, comfort, and thoughtful design. The open floor plan features a chef's kitchen with an oversized 9-foot island, upgraded stainless steel appliances, a large walk-in pantry, abundant cabinetry, and adjoining dining space, plus a versatile formal dining room or office. The inviting great room showcases custom built-ins, a stunning stone fireplace, and expansive sliding doors opening to a covered, screened-in porch with its own fireplace--perfect for year-round outdoor living. The main-level primary suite features a spacious bedroom, beautiful primary bath, and a large walk-in closet. A second bedroom and full bath on the opposite side of the home provide privacy for family or guests. The finished walkout lower level includes a spacious family room with bar area, two additional bedrooms, a full bath, and lots of storage. Enjoy the expanded patio, beautifully landscaped backyard with added trees, and a rare fourth utility garage with backyard access--ideal for a golf cart, workshop, home gym, or extra storage. Notable upgrades include brand-new carpet throughout, upgraded stainless steel appliances, epoxy garage floors, upgraded lower-level windows, custom cabinetry and shelving, ring security cameras, enhanced landscaping, and a new hail-resistant roof with warranty. Residents enjoy access to the neighborhood clubhouse, resort-style pool, and a convenient location close to shopping, dining, and top amenities. This exceptional home offers the quality, upgrades, and lifestyle today's buyers are looking for.
Overview

Property Status
Sold
Date Sold
September 14, 2026
Lot Size
0.34 Acres
MLS ID
2632115
Property Type
Residential
Year Built
2020

Features & Amenities

Neighborhood
Clay County
Architecture Styles
Traditional
Garage Spaces
3.0
Water Source
Public
Roof
Composition
Lot Features
Adjoin Greenspace, Estate Lot, Sprinkler-In Ground
Parking
Attached, Garage Door Opener
Heat Type
Heat Pump
Air Conditioning
Heat Pump
Laundry Room
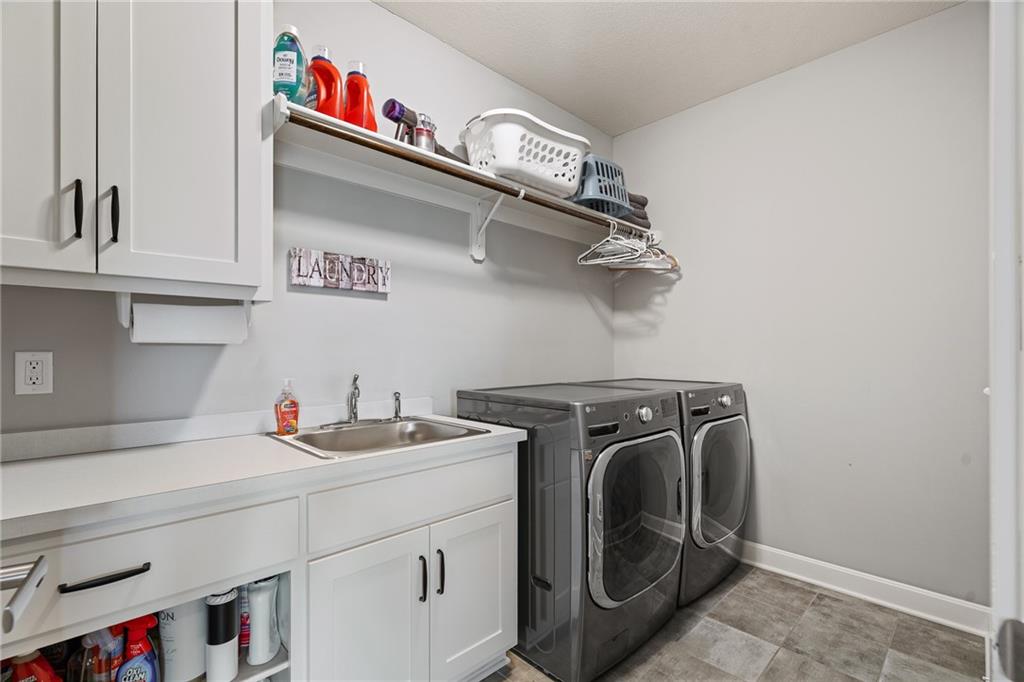
Laundry Room, Main Level
Fireplace
Gas Starter, Living Room, Other
Appliances
Cooktop, Dishwasher, Disposal, Exhaust Fan, Microwave, Refrigerator, Gas Range
Other Interior Features
Ceiling Fan(s), Custom Cabinets, Kitchen Island, Painted Cabinets, Pantry, Walk-In Closet(s), Wet Bar
Sewer
Public Sewer
HOA Amenities
Clubhouse, Pool, Tennis Court(s), Trail(s)
Security Features
Security System
Elementary School
Liberty Oaks
Middle School
Discovery
High School
Liberty
School District
Liberty
Price Upon Request

Downloads

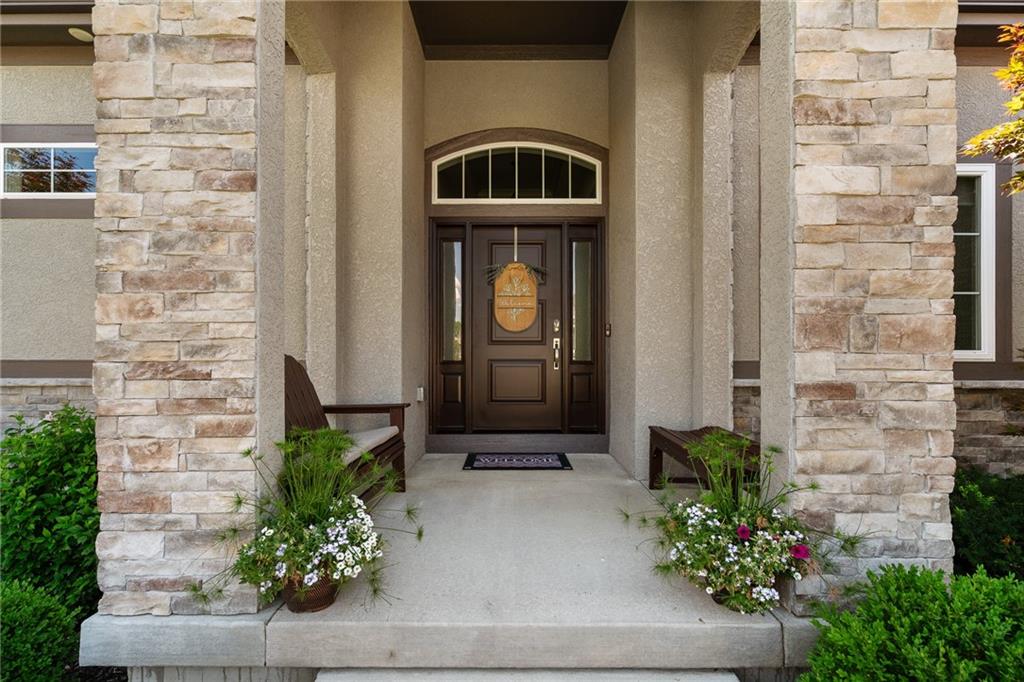
Stone home entrance with a recessed dark wood door, arched window, and flower planters.

Schedule a Tour

I would love to help you see this beautiful home! As a full-service brokerage, I can help you tour. Please submit an offer, and answer questions about the buying process.
Thank you

for your interest in 7715 N Wallace Avenue, Kansas City, MO 64158

7715 N Wallace Avenue
Navigate
Aerial view of a wooden barn amid autumn woodland, with a paved drive and open fields beyond.

Explore Clay County

read more
7715 N Wallace Avenue
explore in 3d

I'm Interested In

7715 N Wallace Avenue

or
  • CallSarah Johnson

    License #KS: SP00233574, MO: 2013031893

    (816) 585-5444
  • Featured Properties

    • Modern home with stone and wood facade, two garage doors, and landscaped front lawn at sunset. Pending

      $917,020

      3100 NE 100th Terrace, Kansas City, MO 64155

      • 4 Beds
      • 3 Baths
      • 3,559 Sq.Ft.
    • Vacant lot in a developing subdivision, with muddy ground, snow patches, and a curved paved road. Pending

      $884,900

      3000 NE 100th Terrace, Kansas City, MO 64155

      • 4 Beds
      • 5 Baths
      • 3,037 Sq.Ft.
    • Graded vacant lot with orange safety fencing, muddy ground, and patches of snow. Pending

      $883,276

      10113 N Walrond Avenue, Kansas City, MO 64155

      • 5 Beds
      • 5 Baths
      • 4,067 Sq.Ft.
    • Single-story home with a white stucco and stone facade, gray roof, and three-car garage. Pending

      $879,900

      3005 NE 100th Terrace, Kansas City, MO 64155

      • 4 Beds
      • 3 Baths
      • 3,320 Sq.Ft.
    View All

    Follow Us On Instagram