Search
Leave a Message
Thank you for your message. I will be in touch with you shortly.
Explore My Properties

Property Description

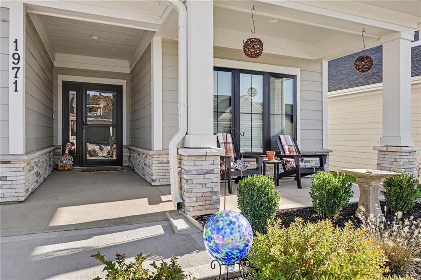
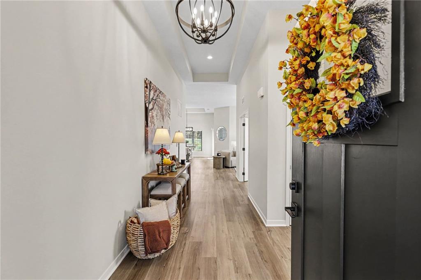
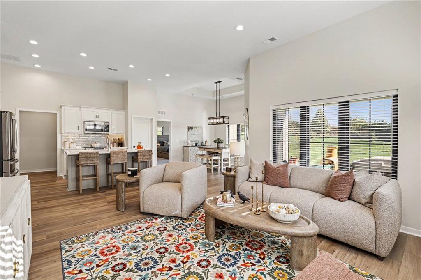
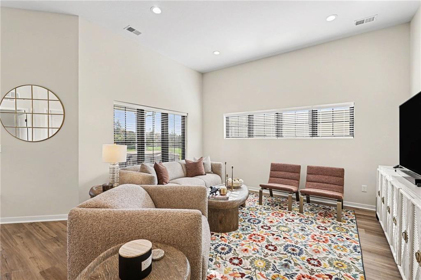
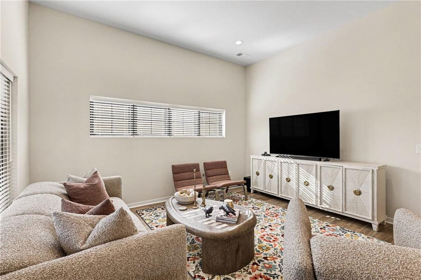
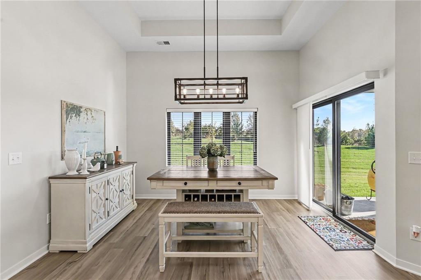
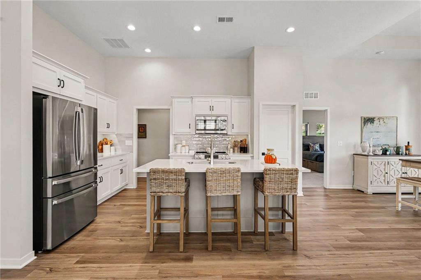
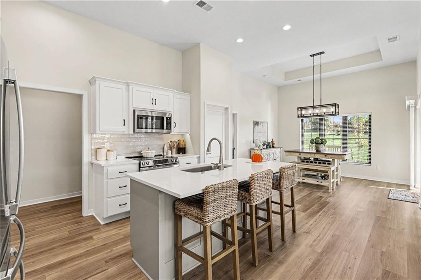
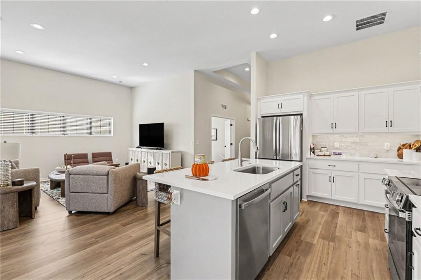
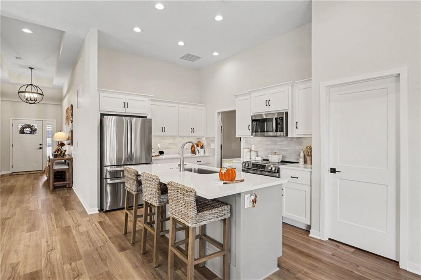
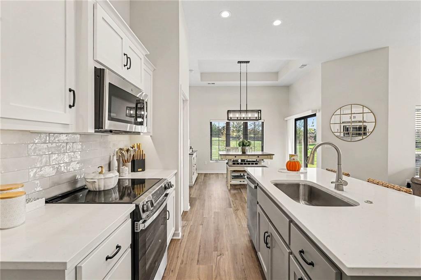
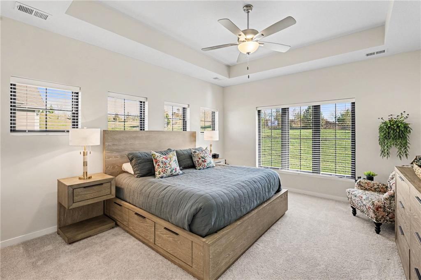
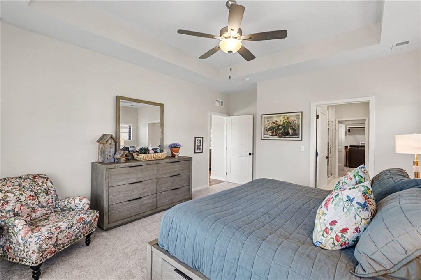
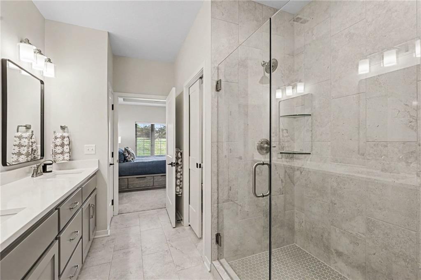
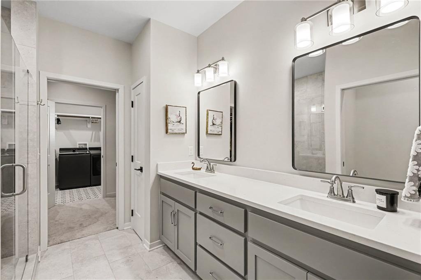
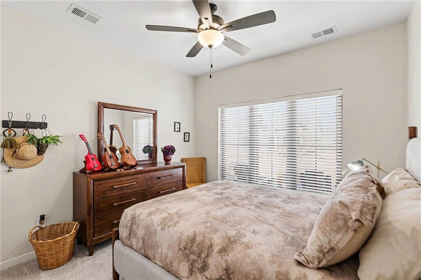
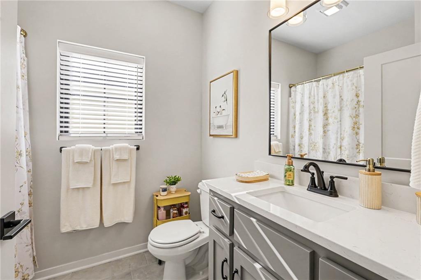
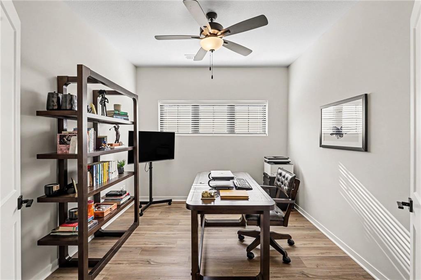
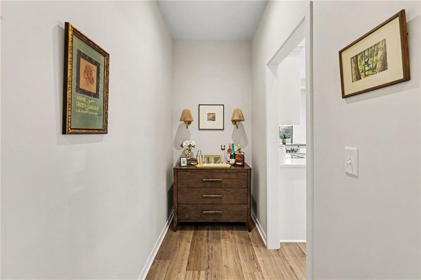
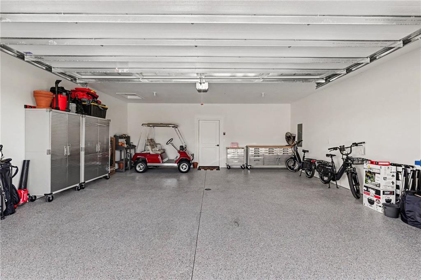
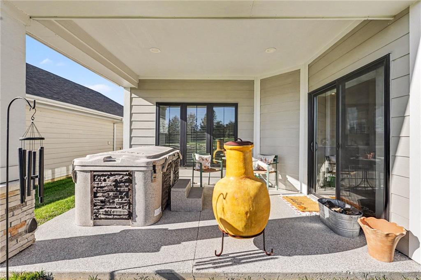
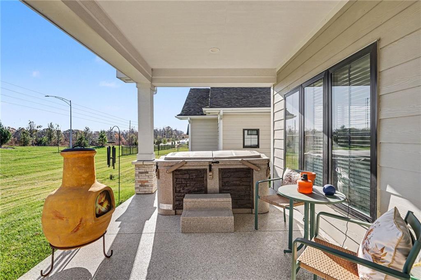
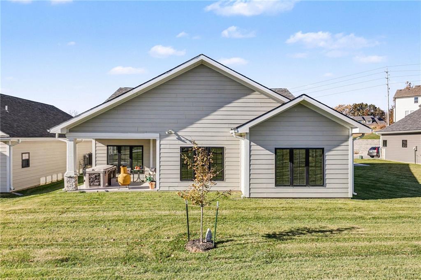
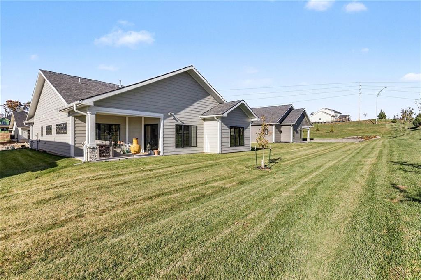
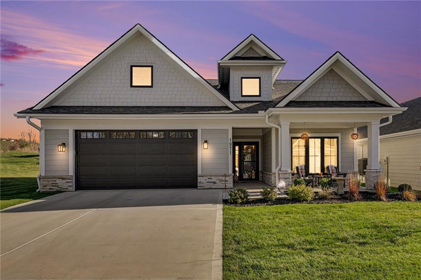
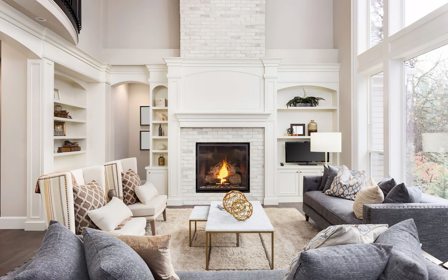
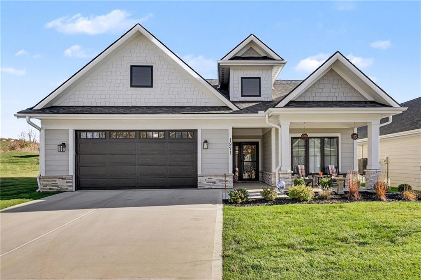
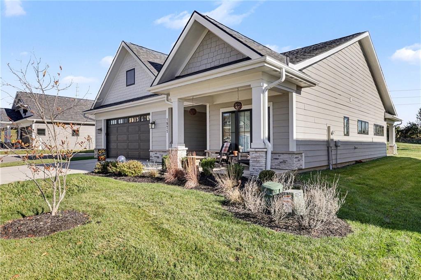
MAINTENANCE-PROVIDED LIVING IN COUNTRY VILLAGE! Discover the perfect blend of comfort, elegance, and effortless living in this nearly new Provence plan, offering 2 bedrooms, 2 bathrooms, and a versatile den. Designed for those looking to simplify without sacrificing space or style, this home features an inviting, open-concept layout filled with natural light and beautiful finishes. Best of all, enjoy maintenance-provided living, including lawn care and snow removal! The spacious kitchen flows seamlessly into the great room and dining nook, creating a welcoming atmosphere for everyday living and entertaining. Whether hosting friends or welcoming family, this thoughtfully designed floor plan offers plenty of space without the upkeep of a larger home. Enjoy peaceful evenings on the east-facing patio, where you can unwind in the shade. The outdoor living space features new epoxy patio flooring and a brand-new hot tub, creating your own retreat. Originally purchased with plans to enjoy retirement, the sellers invested in additional upgrades intending to make this their long-term home. However, life presented an unexpected opportunity, making this exceptional property available after just a few months of ownership! Improvements include a new refrigerator, epoxy garage and patio flooring, brand-new hot tub, and custom wood blinds throughout. These enhancements add style and convenience to an already beautiful home. Why wait to build when you can enjoy a nearly new home with valuable upgrades already completed? With lawn care and snow removal taken care of, you'll have more freedom to travel, entertain, and enjoy life without the demands of exterior upkeep. The Provence offers an exceptional opportunity to embrace simplified living without compromising on comfort, quality, or style. A wonderful place to call home!
Overview

Property Status
For Sale
Lot Size
2,924 Sq.Ft.
MLS ID
2651665
Property Type
Residential

Features & Amenities

Neighborhood
Clay County
Architecture Styles
Traditional
Garage Spaces
2.0
Water Source
Public
Roof
Composition
Lot Features
City Lot, Zero Lot Line
Parking
Attached, Garage Faces Front
Heat Type
Central Electric
Air Conditioning
Electric
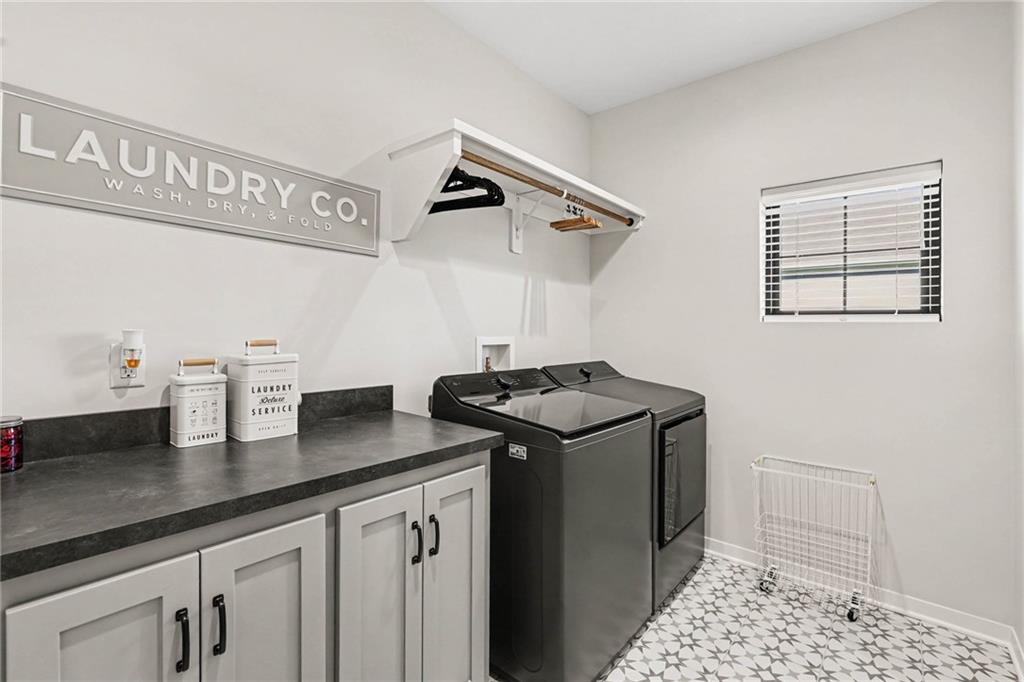
Laundry Room
Main Level, Off The Kitchen
Appliances
Dishwasher, Disposal, Microwave, Electric Range
Other Interior Features
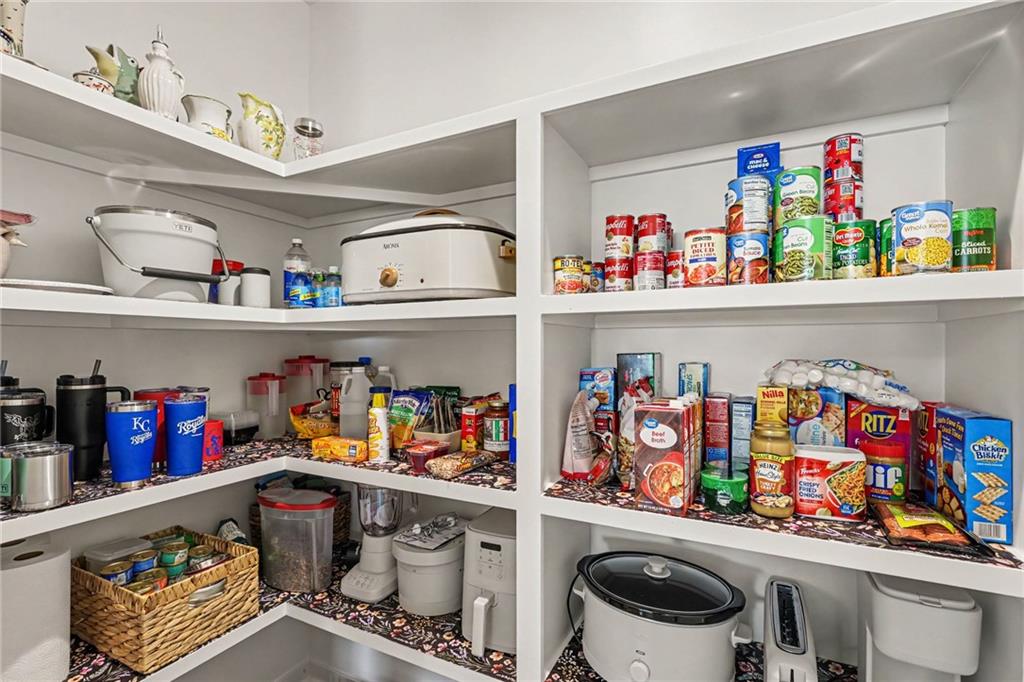
Kitchen Island, Painted Cabinets, Pantry, Walk-In Closet(s)
Sewer
Public Sewer
School District
Liberty
Sales Price
$462,900
HOA
$200/mo

Downloads

1971 Harvest Road

Schedule a Tour

I would love to help you see this beautiful home! As a full-service brokerage, I can help you tour. Please submit an offer, and answer questions about the buying process.

Thank you

for your interest in 1971 Harvest Road, Liberty, MO 64068

1971 Harvest Road
Navigate
Aerial view of a wooden barn amid autumn woodland, with a paved drive and open fields beyond.

Explore Clay County

read more

Mortgage Calculator

Estimate your monthly mortgage payment, including the principal and interest, property taxes, and HOA. Adjust the values to generate a more accurate rate.
$0,000 Your Payment 20 15 65
$0,000 Your Payment

I'm Interested In

1971 Harvest Road

or
  • Sarah Johnson smiling in a teal top and long silver necklace.
    CallSarah Johnson

    License #KS: SP00233574, MO: 2013031893

    (816) 585-5444
  • Featured Properties

    • Modern home with stone and wood facade, two garage doors, and landscaped front lawn at sunset. Pending

      $917,020

      3100 NE 100th Terrace, Kansas City, MO 64155

      • 4 Beds
      • 3 Baths
      • 3,559 Sq.Ft.
    • Vacant lot in a developing subdivision, with muddy ground, snow patches, and a curved paved road. Pending

      $884,900

      3000 NE 100th Terrace, Kansas City, MO 64155

      • 4 Beds
      • 5 Baths
      • 3,037 Sq.Ft.
    • Graded vacant lot with orange safety fencing, muddy ground, and patches of snow. Pending

      $883,276

      10113 N Walrond Avenue, Kansas City, MO 64155

      • 5 Beds
      • 5 Baths
      • 4,067 Sq.Ft.
    • Single-story home with a white stucco and stone facade, gray roof, and three-car garage. Pending

      $879,900

      3005 NE 100th Terrace, Kansas City, MO 64155

      • 4 Beds
      • 3 Baths
      • 3,320 Sq.Ft.
    View All

    Follow Us On Instagram