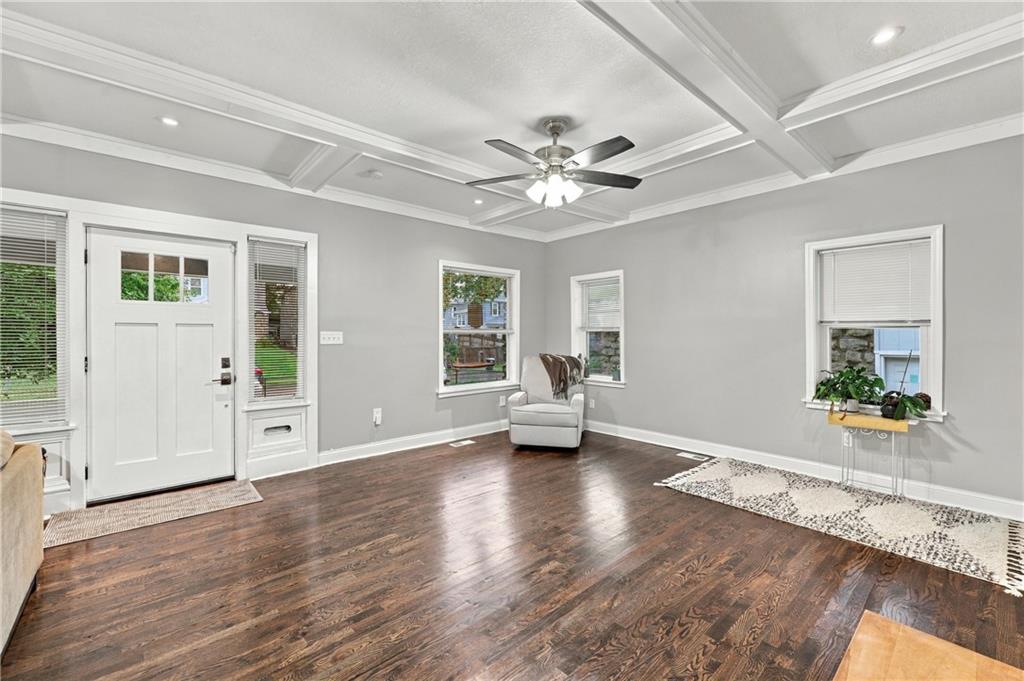
Property photo 1
Property photo 2
Property photo 3
Property photo 4
Property photo 5
5 Beds
4 Baths
2,674 sqft

$335,000

3416 S Benton Avenue, Kansas City MO, 64128

Price per sqft$125.28
Built in1910
Property size2,674 sqft
Property typeResidential
Courtesy of Mother & Son Realty Group, Connor Reeves Listing Contact:

Overview

Active

Listed Oct 16, 2026

Updated 1h ago

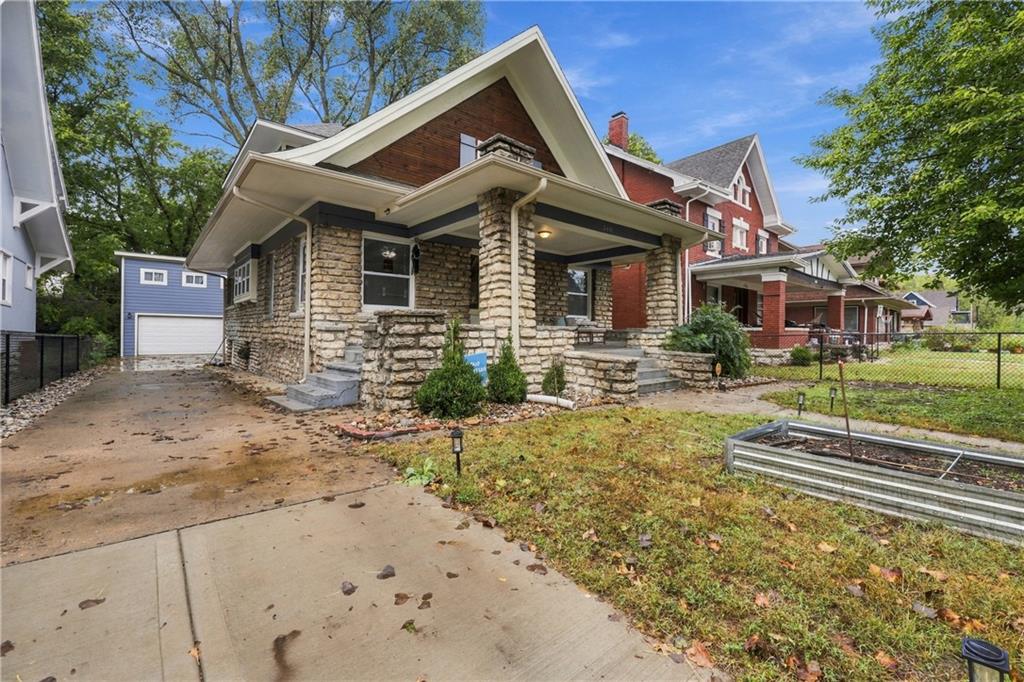
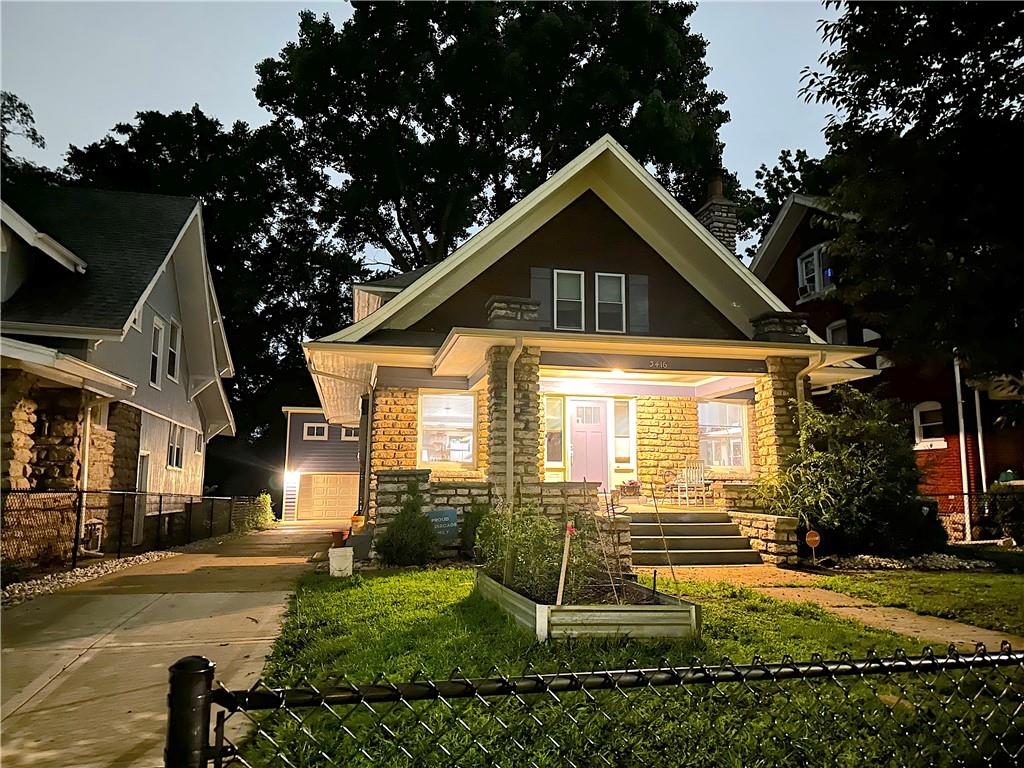
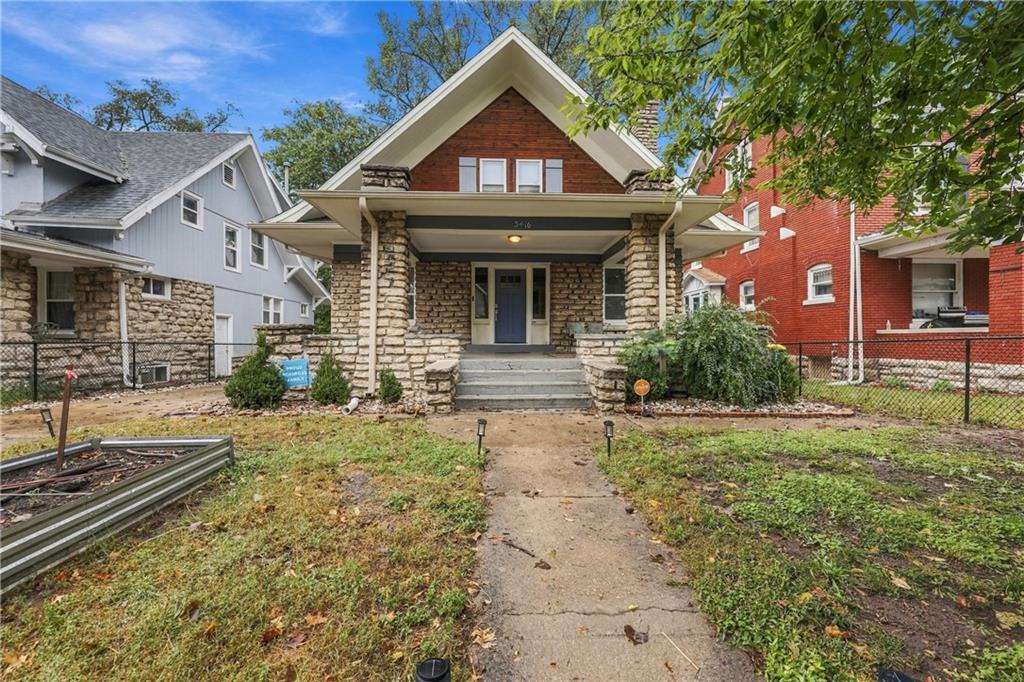
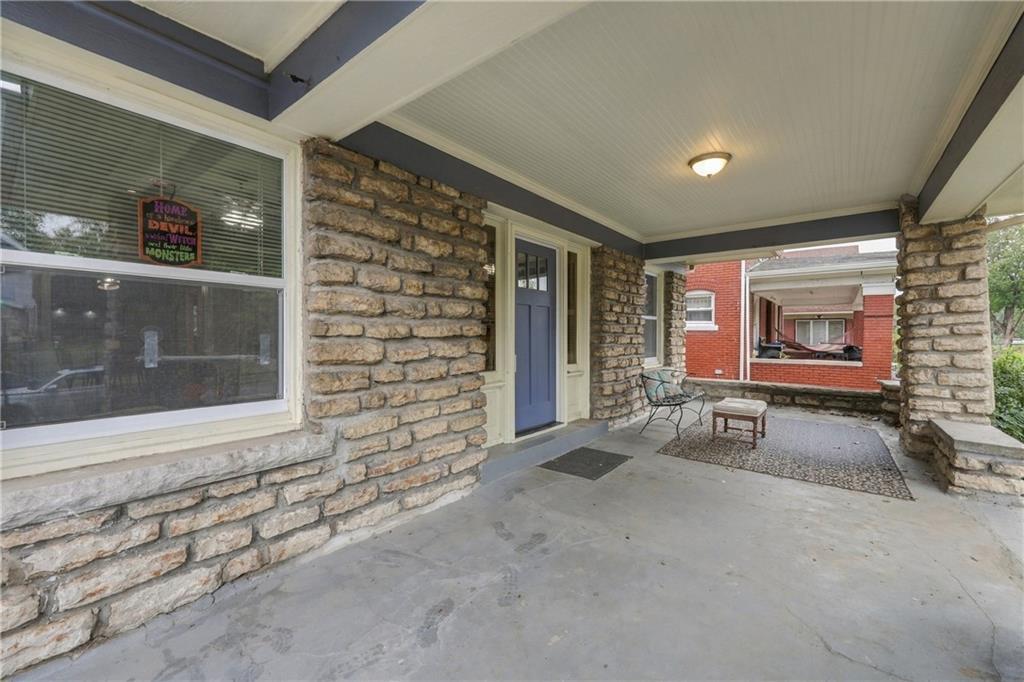
This is the opportunity you've been waiting for! A beautiful, well-maintained home with seven years left of a tax abatement that will save you thousands on property tax and help lower monthly living expenses! Turn-of-the-century Craftsman fully renovated in 2022, plus Seller has added an amazing detached 2-car garage that includes about 500 sq ft of additional living space! The main home includes 4 bedrooms, 2.5 baths and more than 2,160 sq ft of finished living space pairing the perfect blend of charming classic character with modern systems and amenities. HUGE front porch, updated kitchen and dining area has plenty of room for a large table, nicely updated baths with tile showers and separate free standing tub in owner's suite. The major updates have already been done, so this home is truly MOVE-IN READY. Newer roof (2022), sewer line (2024), attic fan (2024), concrete driveway and parking pad (2024), water heater (2025) and privacy fence (2026). It also has a radon mitigation system (2022), plus newer HVAC system with 2 furnaces and 2 AC units installed in 2025. The backyard offers a deck, space for gardening and pets, entertaining and more. Mature shade tree professionally trimmed in 2025 and helps keep the home cool in summer. Central location near Downtown KCMO and the Country Club Plaza—both about 2.5 miles away. Dining, entertainment, sports and other community amenities are all close by, yet the home has more privacy and space than you'll usually find this close to the city. Add this one to the top of your list and schedule a private tour today!

$2,229/mo

Est. mortgage payment based on a $335,000 home price.

All estimates are provided by Luxury Presence for informational purposes only. Actual amounts may vary.

Additional information

MLS® ID
2647299

Interior Features

Bedrooms
5
Bathrooms
4
Fireplace
Yes
Cooling
Yes
Heating
Yes
Basement
Yes

Exterior Features

Lot Size
0.16 Acres

Other Property Details

Garage
Yes
55+/Senior Community
No
MLS provider logo

Listings courtesy of Heartland MLS as distributed by MLS GRID

All information deemed reliable but not guaranteed and should be independently verified. All properties are subject to prior sale, change or withdrawal. Neither listing broker(s) nor Sarah Johnson shall be responsible for any typographical errors, misinformation, misprints and shall be held totally harmless. Properties displayed may be listed or sold by various participants in the MLS.

Based on information submitted to the MLS GRID as of 4:10 AM UTC on 10/17/2026. All data is obtained from various sources and may not have been verified by broker or MLS GRID. Supplied Open House Information is subject to change without notice. All information should be independently reviewed and verified for accuracy. Properties may or may not be listed by the office/agent presenting the information.

©2026 Heartland MLS. All rights reserved.

Powered by Luxury Presence
