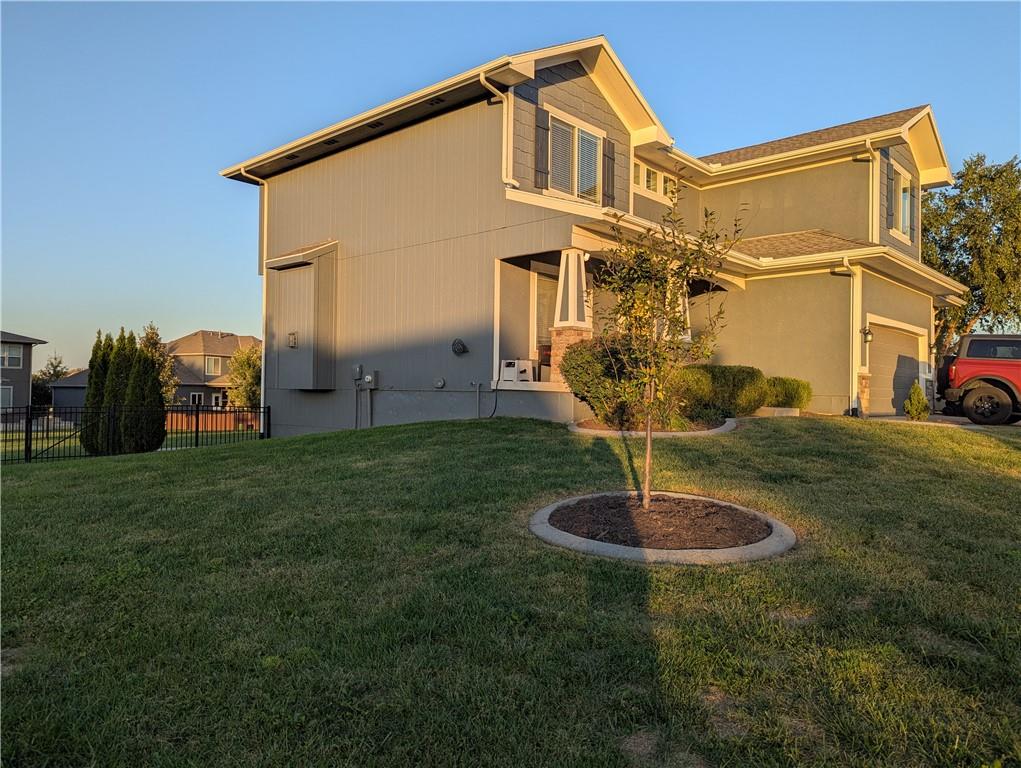
Property photo 1
4 Beds
3 Baths
2,275 sqft

$499,000

201 SW Lake Side Drive, Blue Springs MO, 64064

Price per sqft$219.34
Built in2015
Property size2,275 sqft
Property typeResidential
Courtesy of Coldwell Banker Distinctive Pr, Shani Overfelt Listing Contact:

Overview

Coming soon Oct 22, 2026

Listed Oct 22, 2026

Updated 28h ago

New Roof and Gutters! Fresh interior paint, Immaculate condition .3 acre fenced lot that sides and backs to open greenspace. Premium lot with views of area lake from all levels. Easy entertaining inside and out with an open floor plan plus a deck and lower patio. Covered front porch to relax and enjoy the views. A hardwood floors extend from front entry through the first floor to the Kitchen, 1/2 Bath, Basement, and 3 3-car garage. New 220V Welding outlet added, epoxied floor and custom shelving open to staying to the right car enthusiast. The Dining Room is off the entry, has blinds, is carpeted, and doubles for a play area, music lessons, or study. The Great Room opens to the kitchen and features a tile surround gas fireplace, blinds, carpeting and a wall of windows overlooking the backyard and area lake! The Kitchen is set up to entertain with granite countertops, a center island with storage shelves and a breakfast bar, a walk-in pantry, SS appliances, soft close drawers and cabinets, range/oven, microwave, double sink, and subway tile backsplash. The Eating Space is generous and opens to the Great Room. There is a door for access to the Deck and lower patio. The Primary Bedroom has a ceiling fan/light, carpeting, blinds, and a cove ceiling. The Primary Bath has tile floors, dual raised vanities, a jetted tub, a walk-in shower w/2 shower heads, and a walk-in closet with stacked shelves. All of the auxiliary bedrooms have walk-in closets, carpeting, and blinds. The hall bath has dual vanities, granite top, tile floor, linen closet, and tub/shower combo.. The lower level is ready to be finished, features daylight windows and is stubbed for a bath. Outside entertaining is made easy with a composite deck off the kitchen with steps leading down to the yard and a patio. The entire yard is fenced with metal fencing and features multiple gates for ingress/egress, and backs/sides to neighborhood greenspace. Area pools, trails and fishing.

$3,320/mo

Est. mortgage payment based on a $499,000 home price.

All estimates are provided by Luxury Presence for informational purposes only. Actual amounts may vary.

Additional information

MLS® ID
2647291

Interior Features

Bedrooms
4
Bathrooms
3
Fireplace
Yes
Cooling
Yes
Heating
Yes
Basement
Yes

Exterior Features

Lot Size
0.31 Acres

Other Property Details

Association Fee Frequency
Yearly
Garage
Yes
55+/Senior Community
No
MLS provider logo

Listings courtesy of Heartland MLS as distributed by MLS GRID

All information deemed reliable but not guaranteed and should be independently verified. All properties are subject to prior sale, change or withdrawal. Neither listing broker(s) nor Sarah Johnson shall be responsible for any typographical errors, misinformation, misprints and shall be held totally harmless. Properties displayed may be listed or sold by various participants in the MLS.

Based on information submitted to the MLS GRID as of 7:29 AM UTC on 10/17/2026. All data is obtained from various sources and may not have been verified by broker or MLS GRID. Supplied Open House Information is subject to change without notice. All information should be independently reviewed and verified for accuracy. Properties may or may not be listed by the office/agent presenting the information.

©2026 Heartland MLS. All rights reserved.

Powered by Luxury Presence
