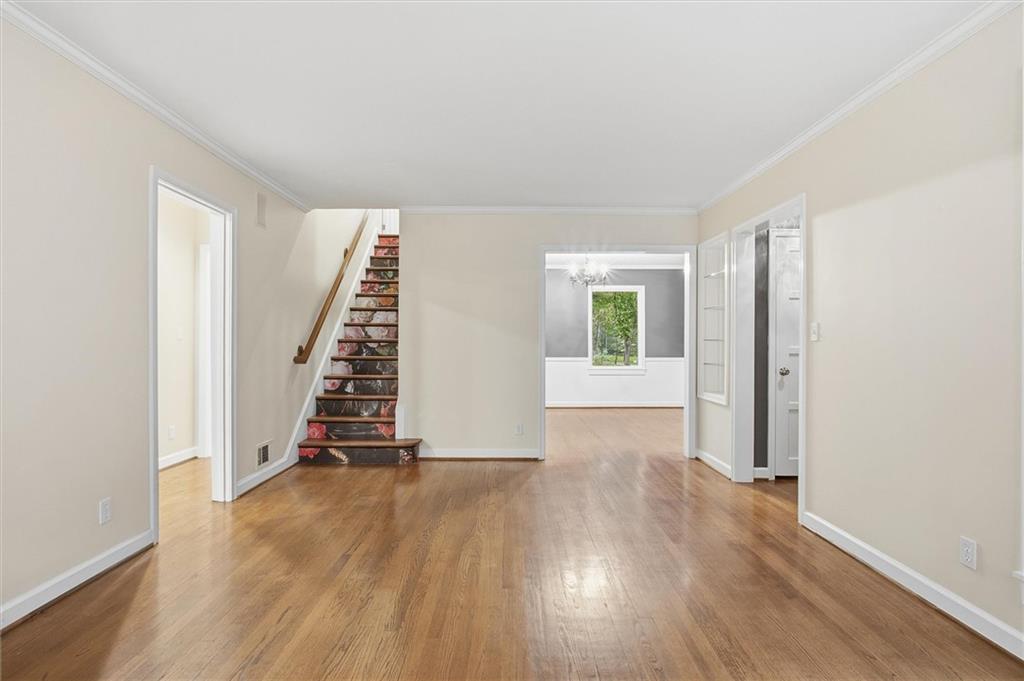
Property photo 1
Property photo 2
Property photo 3
Property photo 4
Property photo 5
3 Beds
4 Baths
2,886 sqft

$825,000

4124 Brookridge Drive, Fairway KS, 66205

Price per sqft$285.86
Built in1940
Property size2,886 sqft
Property typeResidential
Courtesy of ReeceNichols -Johnson County W, Cindy Nielsen Listing Contact:

Overview

Active

Listed Oct 16, 2026

Updated 8h ago

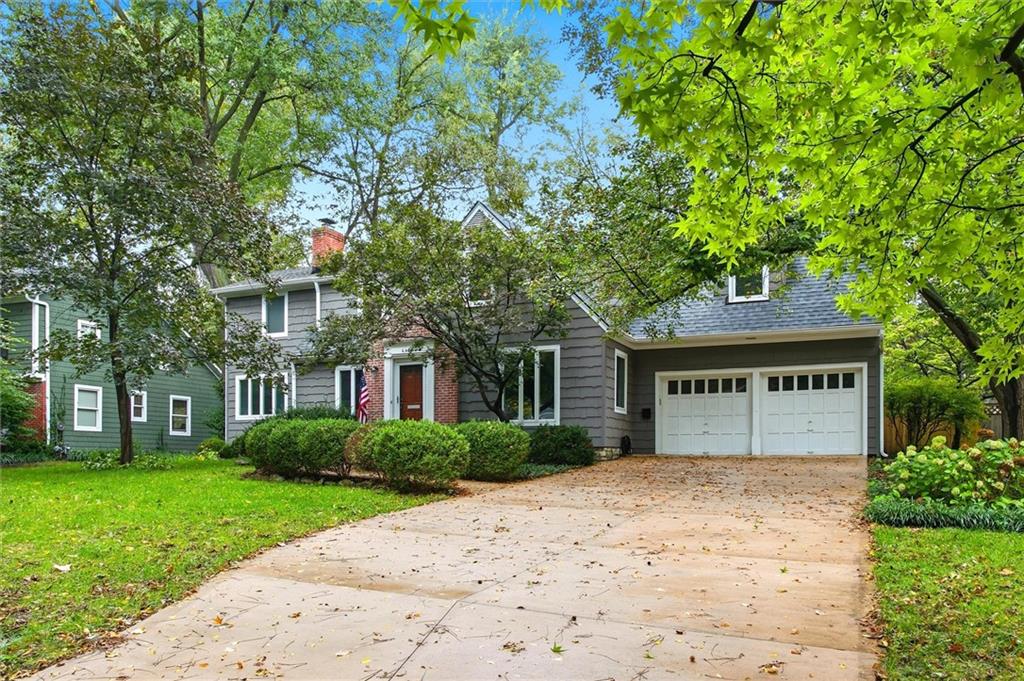
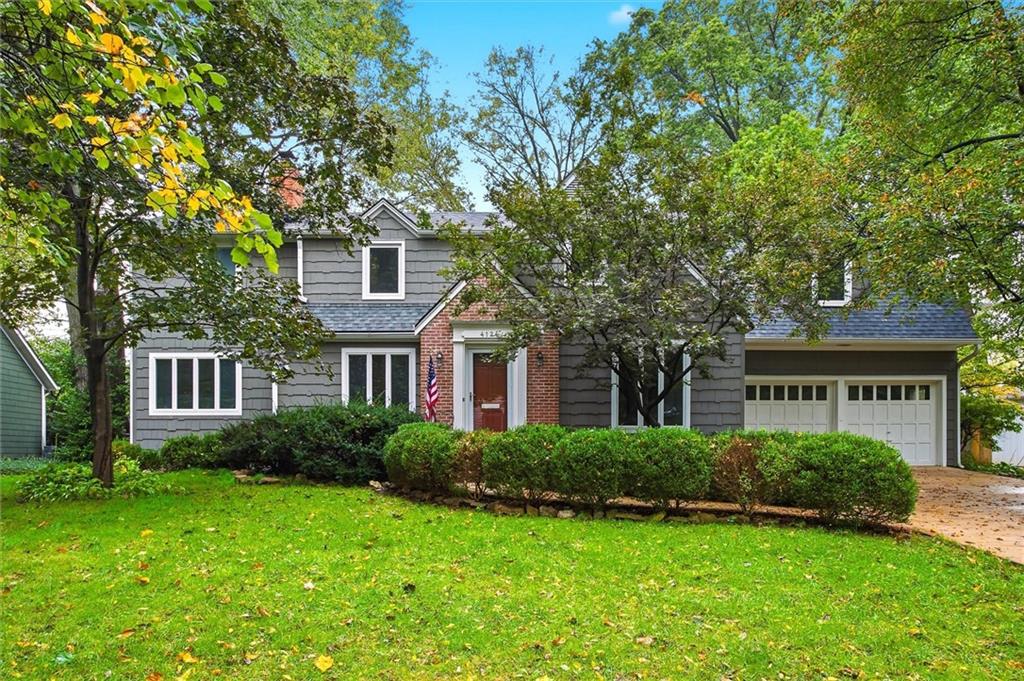
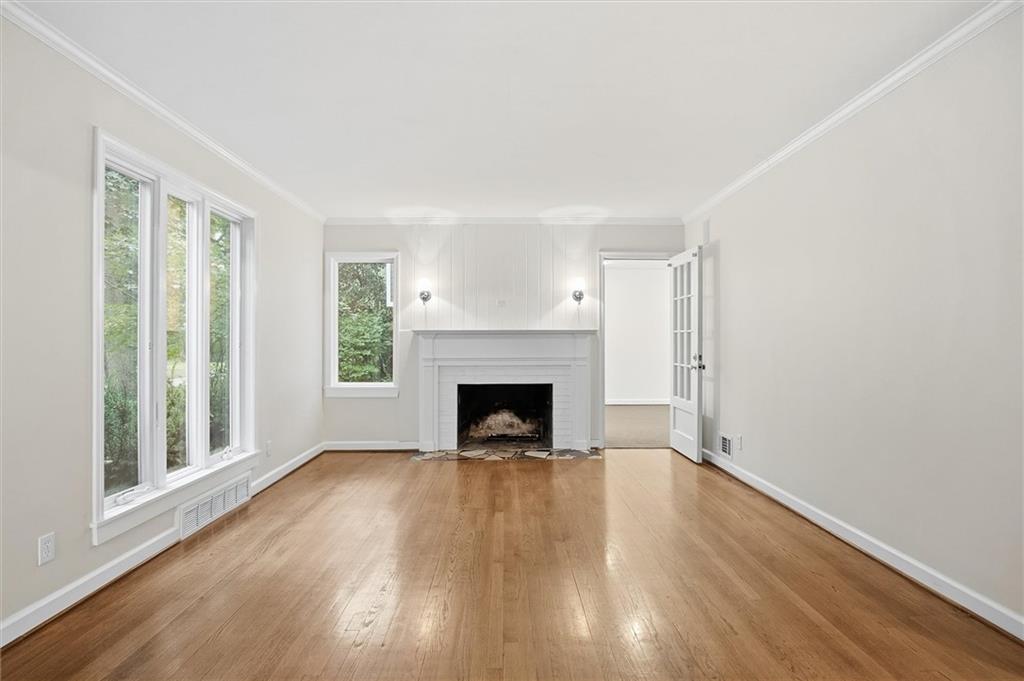
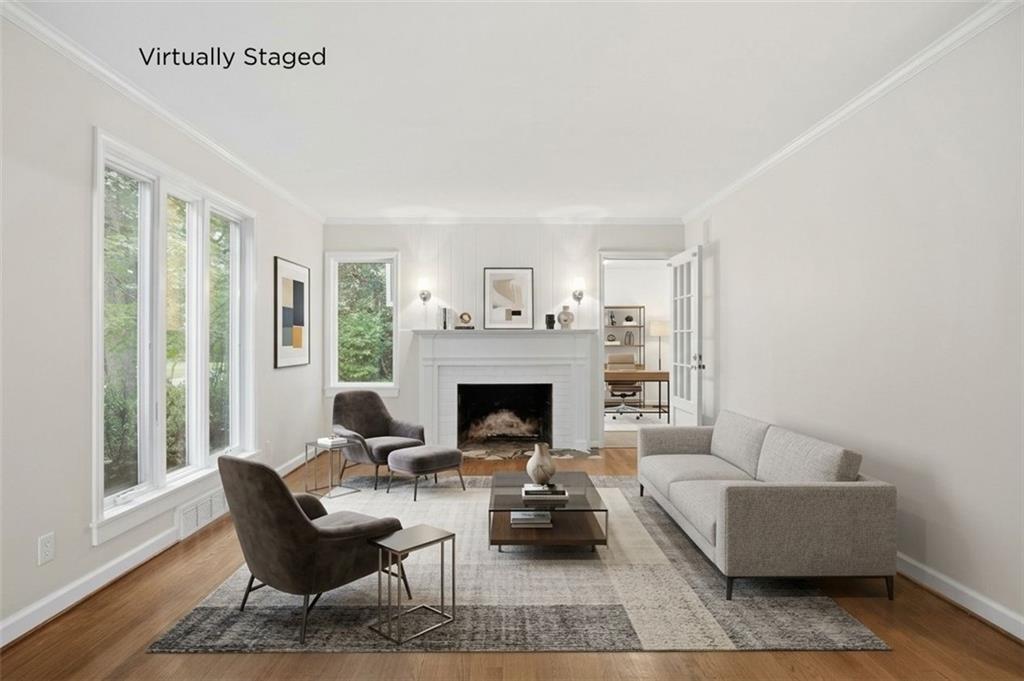
Nestled along a picturesque, tree-lined street known for its mature trees and low home turnover, this meticulously maintained two-story home offers space, flexibility, and an exceptional location. Just minutes from the Country Club Plaza, this sought-after Fairway setting combines classic neighborhood charm with convenient access to shopping, dining, and entertainment. Inside, you’ll find a spacious kitchen featuring granite countertops, a white tile backsplash, and a generously sized island with plenty of seating. The kitchen flows seamlessly into the expansive rear family room addition, creating an inviting space for everyday living and entertaining. With its generous footprint and flexible layout, this addition offers an ideal solution for two work-from-home occupants, a second living area, or whatever best suits your lifestyle. A huge main-floor laundry room adds even more everyday convenience. Upstairs, the spacious primary suite impresses with an oversized bedroom, abundant closet space, and a generously sized private bath. Two additional bedrooms each feature their own private full bathroom, while a nonconforming fourth bedroom provides even more options for a home office, hobby room, or guest space. Step outside to enjoy the spacious, private, fully fenced backyard, complete with a charming gazebo wired with electricity—perfect for relaxing, entertaining, or creating your own outdoor retreat. Additional highlights include a newer roof, newer Andersen windows and a 6-year-old HVAC system. With its thoughtful upkeep, flexible living spaces, and coveted Fairway location, this home offers a wonderful opportunity to enjoy the best of neighborhood living with room to make it your own!

$5,489/mo

Est. mortgage payment based on a $825,000 home price.

All estimates are provided by Luxury Presence for informational purposes only. Actual amounts may vary.

Additional information

MLS® ID
2646949

Interior Features

Bedrooms
3
Bathrooms
4
Fireplace
Yes
Cooling
Yes
Heating
Yes
Basement
Yes

Exterior Features

Lot Size
0.33 Acres

Other Property Details

Garage
Yes
55+/Senior Community
No
MLS provider logo

Listings courtesy of Heartland MLS as distributed by MLS GRID

All information deemed reliable but not guaranteed and should be independently verified. All properties are subject to prior sale, change or withdrawal. Neither listing broker(s) nor Sarah Johnson shall be responsible for any typographical errors, misinformation, misprints and shall be held totally harmless. Properties displayed may be listed or sold by various participants in the MLS.

Based on information submitted to the MLS GRID as of 2:25 AM UTC on 10/17/2026. All data is obtained from various sources and may not have been verified by broker or MLS GRID. Supplied Open House Information is subject to change without notice. All information should be independently reviewed and verified for accuracy. Properties may or may not be listed by the office/agent presenting the information.

©2026 Heartland MLS. All rights reserved.

Powered by Luxury Presence
