Property photo 1
Property photo 2
Property photo 3
Property photo 4
Property photo 5
4 Beds
5 Baths
6,293 sqft

$1,395,000

3608 W 153rd Street, Leawood KS, 66224

Price per sqft$221.67
Built in1999
Property size6,293 sqft
Property typeResidential
Courtesy of Real Broker, LLC, Dan O'Dell Listing Contact:

Overview

Active

Listed Oct 16, 2026

Updated 57 min ago

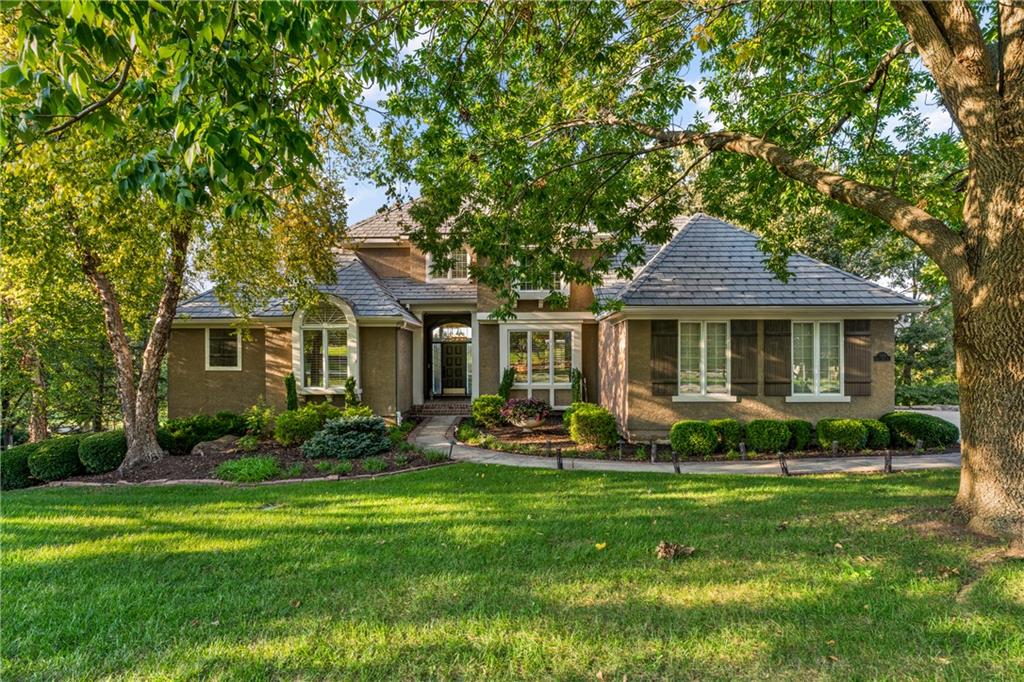
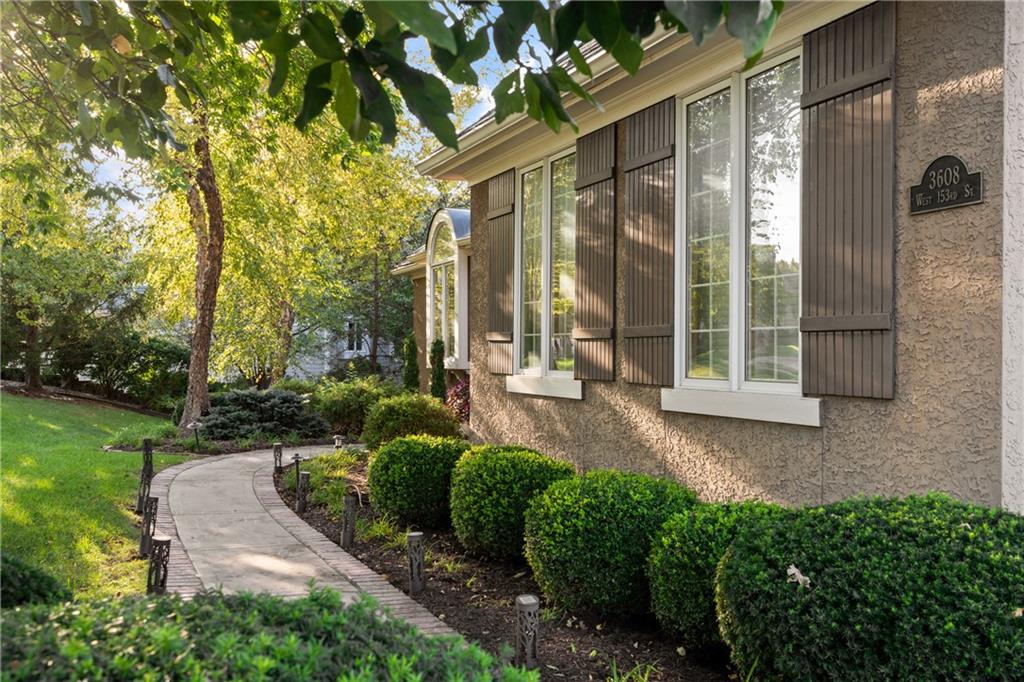
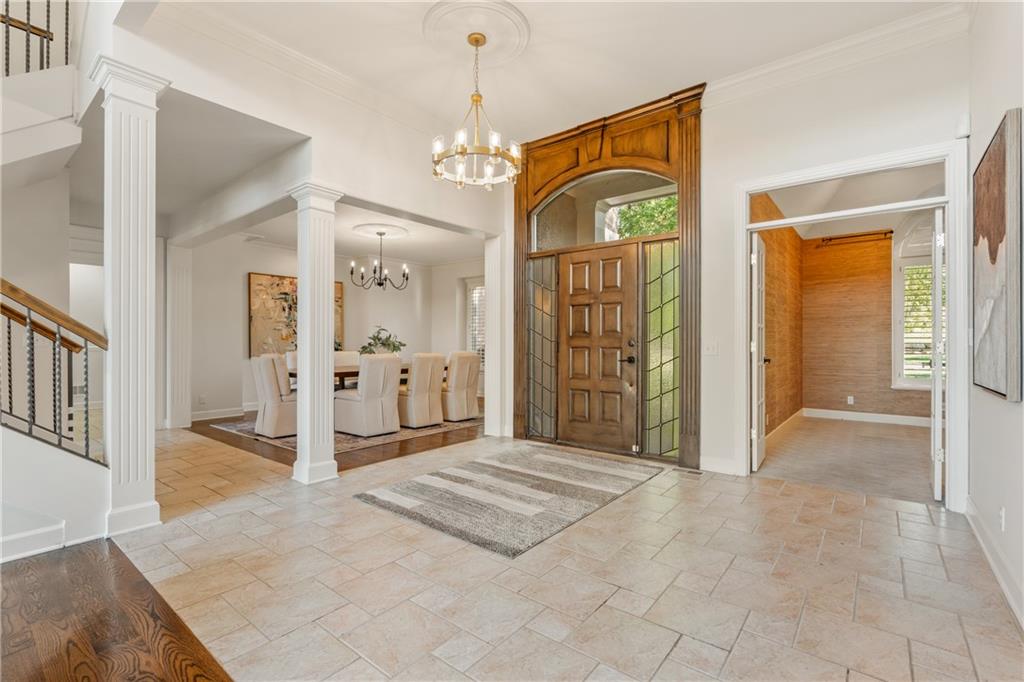
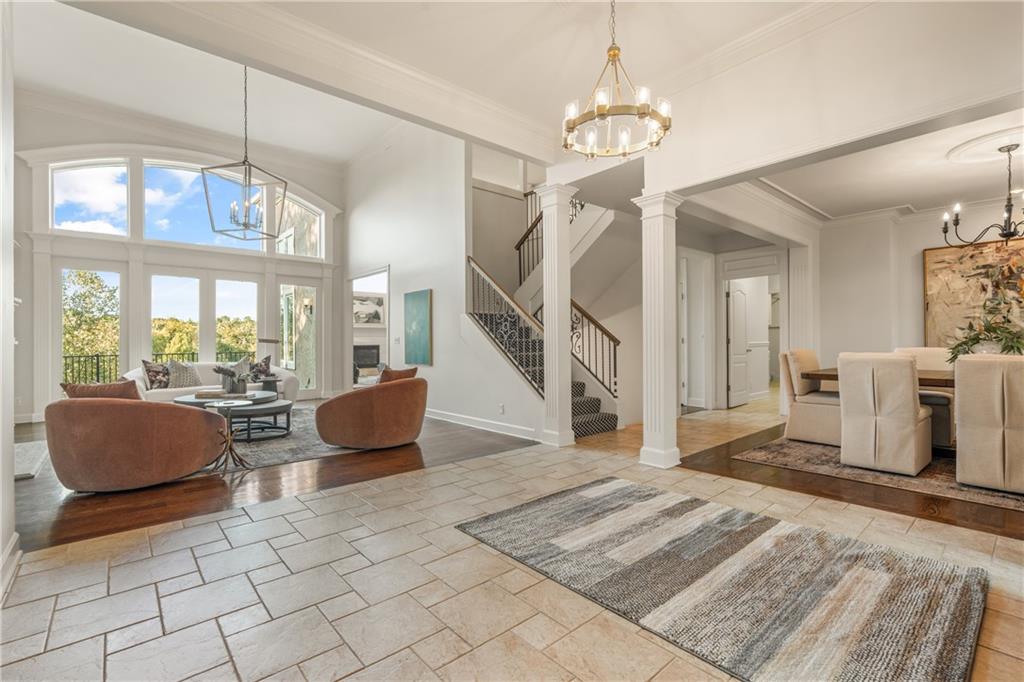
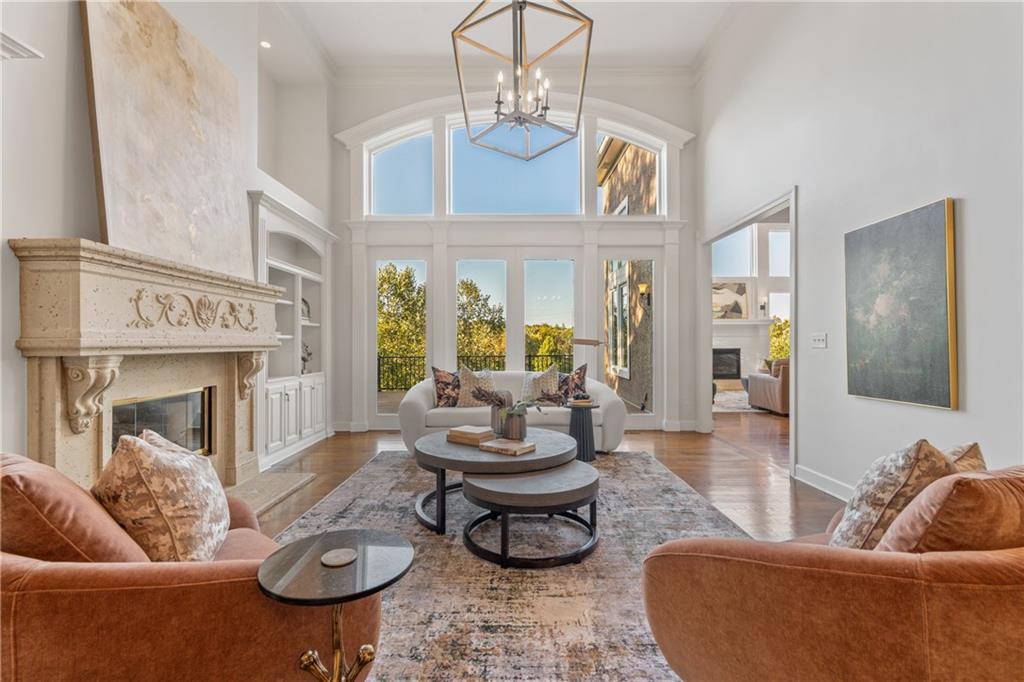
Overlooking the picturesque fairways of Ironhorse Golf Club, this impressive 1.5-story home in The Hills of Iron Horse offers 6,293 square feet of living space, exceptional golf course views, and a beautifully designed layout for everyday living and entertaining. A welcoming entry opens to expansive living areas featuring soaring ceilings, walls of windows, rich hardwood floors, custom built-ins, and inviting fireplaces. The spacious kitchen showcases granite countertops, extensive wood cabinetry, a large island, stainless steel appliances, and an adjoining breakfast area surrounded by windows overlooking the scenic landscape. A formal dining room offers additional space for gatherings, while a dedicated main-level office features custom built-ins. The main-level primary suite is a private retreat with a spacious sitting area, tray ceiling, and luxurious bath featuring dual vanities, a soaking tub, separate tiled shower, and generous walk-in closet. Upstairs, three additional bedrooms and an open loft provide comfortable accommodations and flexible living space. The finished walkout lower level offers exceptional entertainment amenities, including an expansive recreation room with fireplace, wet bar, dedicated media room, fitness room, and private sauna. Outside, a covered deck provides an ideal setting to relax or entertain while enjoying beautiful views across the golf course and mature trees. A three-car side-entry garage and desirable Blue Valley School District complete this distinctive Iron Horse property.

$9,281/mo

Est. mortgage payment based on a $1,395,000 home price.

All estimates are provided by Luxury Presence for informational purposes only. Actual amounts may vary.

Additional information

MLS® ID
2647122

Interior Features

Bedrooms
4
Bathrooms
5
Fireplace
Yes
Cooling
Yes
Heating
Yes
Basement
Yes

Exterior Features

Lot Size
0.5 Acres

Other Property Details

Association Fee Frequency
Yearly
Garage
Yes
55+/Senior Community
No
MLS provider logo

Listings courtesy of Heartland MLS as distributed by MLS GRID

All information deemed reliable but not guaranteed and should be independently verified. All properties are subject to prior sale, change or withdrawal. Neither listing broker(s) nor Sarah Johnson shall be responsible for any typographical errors, misinformation, misprints and shall be held totally harmless. Properties displayed may be listed or sold by various participants in the MLS.

Based on information submitted to the MLS GRID as of 3:21 AM UTC on 10/18/2026. All data is obtained from various sources and may not have been verified by broker or MLS GRID. Supplied Open House Information is subject to change without notice. All information should be independently reviewed and verified for accuracy. Properties may or may not be listed by the office/agent presenting the information.

©2026 Heartland MLS. All rights reserved.

Powered by Luxury Presence
