Property photo 1
Property photo 2
Property photo 3
Property photo 4
Property photo 5
4 Beds
3 Baths
3,185 sqft

$475,000

12647 W 66th Terrace, Shawnee KS, 66216

Price per sqft$149.14
Built in1985
Property size3,185 sqft
Property typeResidential
Courtesy of ReeceNichols - Leawood, Marysol Molina Listing Contact:

Overview

Pending

Listed Oct 1, 2026

Updated 13h ago

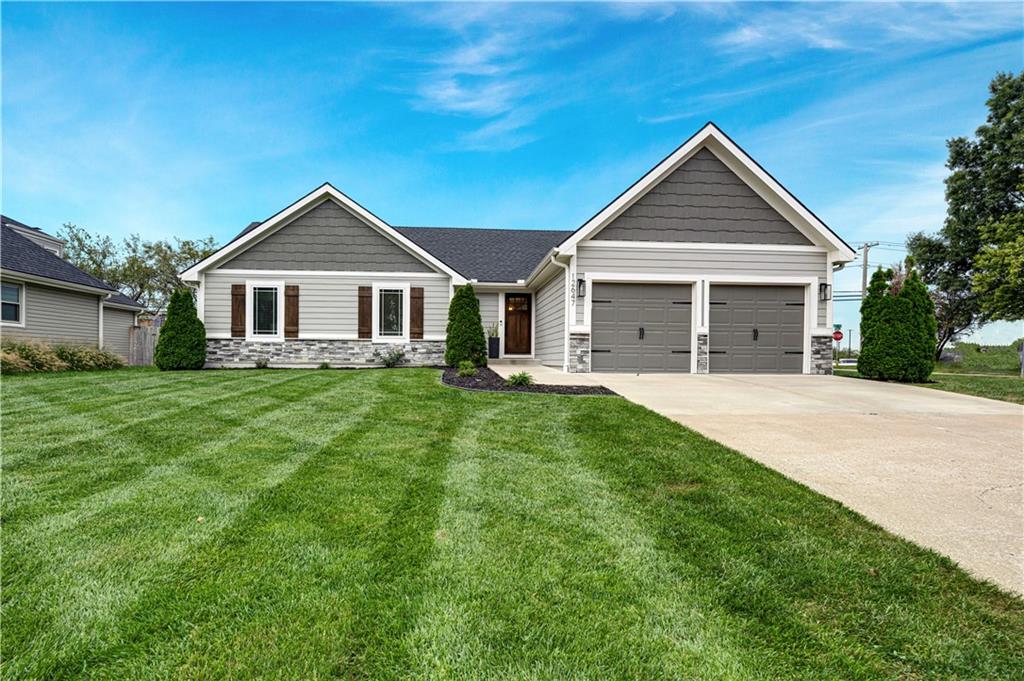
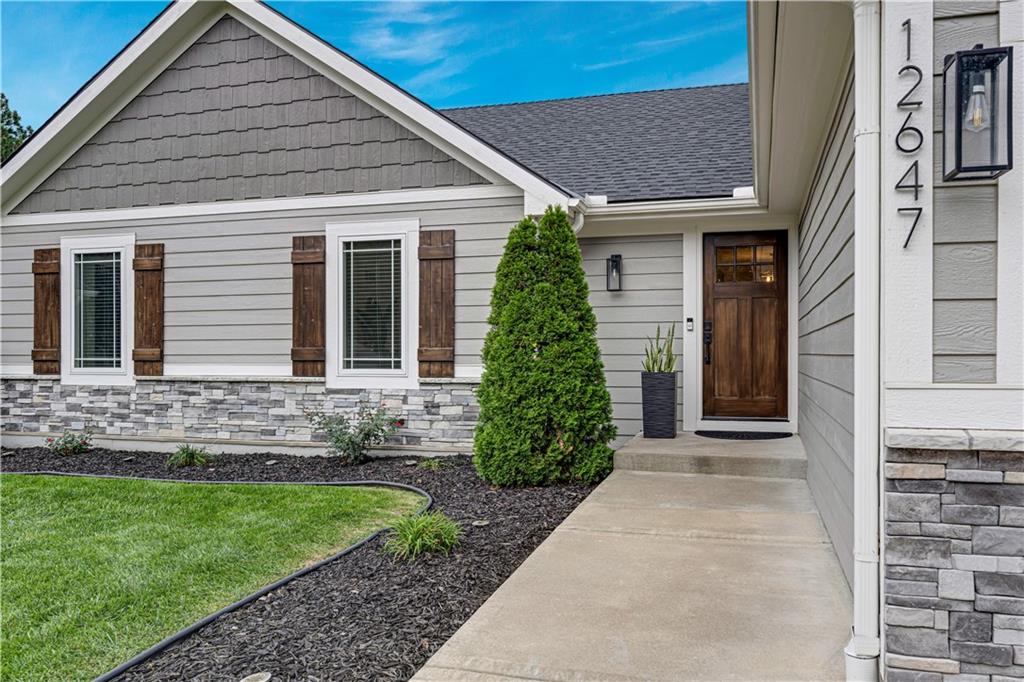
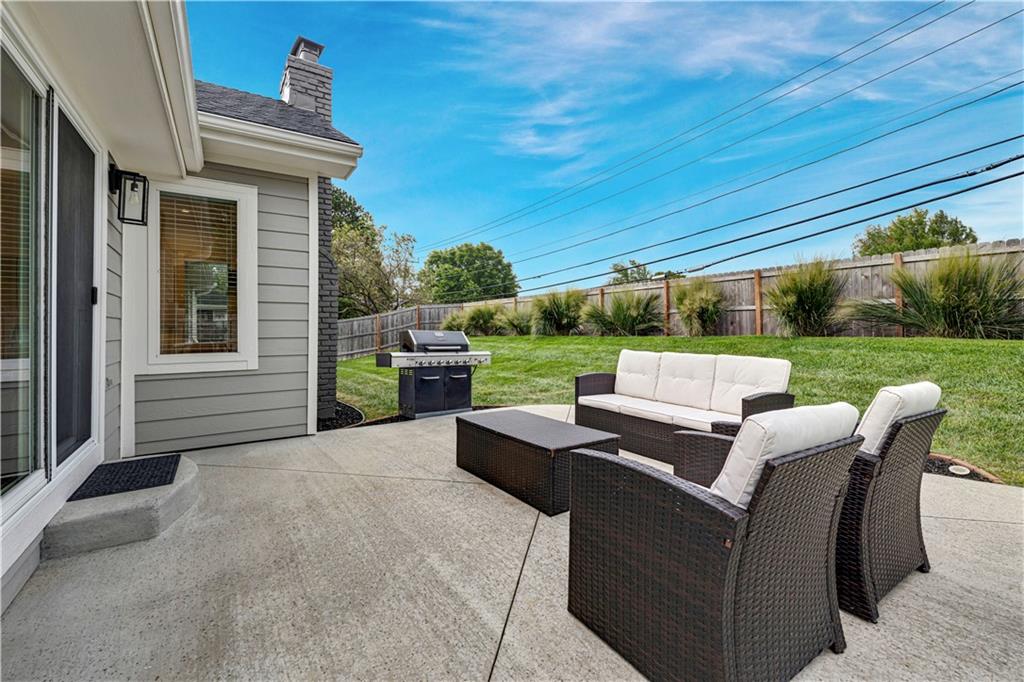
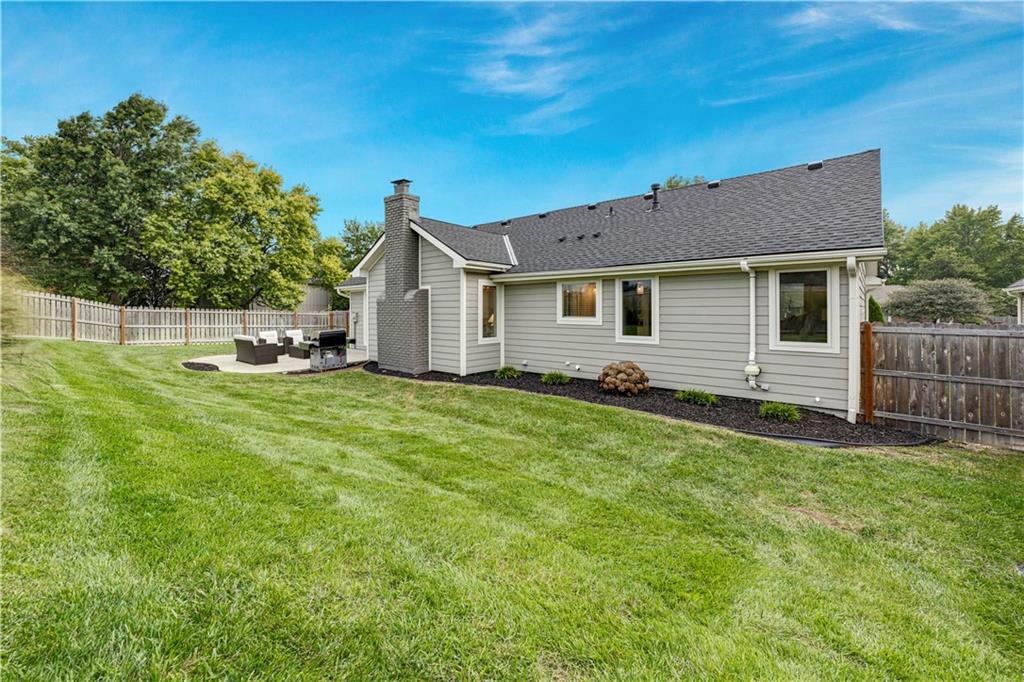
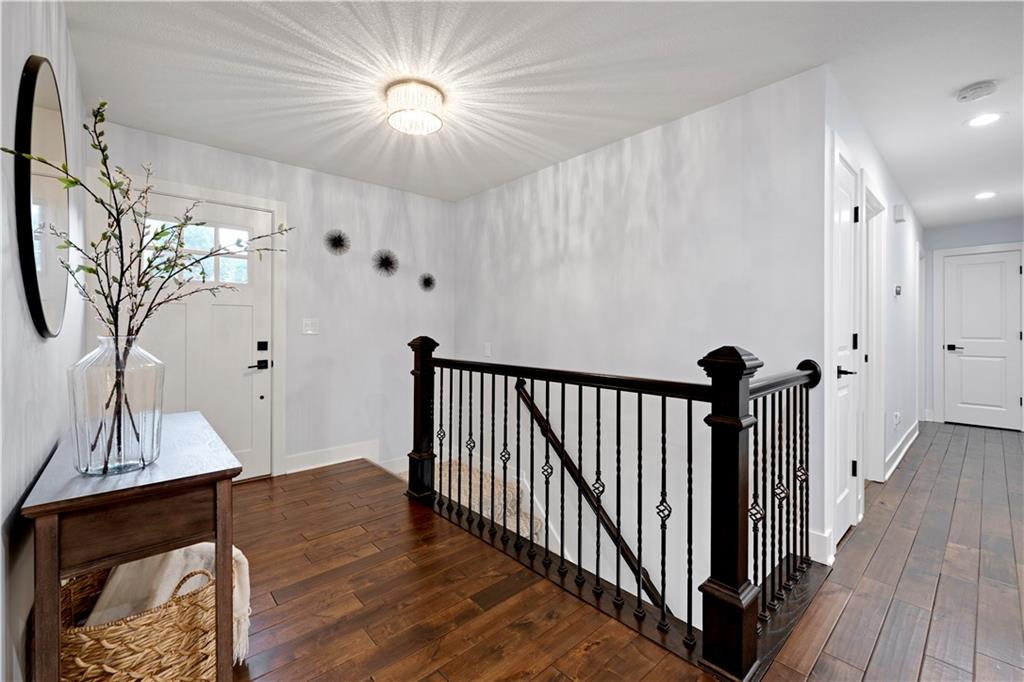
BACK ON THE MARKET AT NO FAULT OF THE SELLER! If you missed out on this beautiful home, here’s your second chance! Have you been waiting for a beautifully updated ranch in the heart of Shawnee? The wait is over. With modern finishes and thoughtful updates throughout, this home offers the peace of mind that comes with them. Renovated six years ago, the home welcomes you into an open main level where the living room, dining area, and kitchen flow together. A stone fireplace and built-in cabinetry give the spacious living room a warm focal point, while the nearby patio extends the gathering space outdoors. In the kitchen, custom cabinetry, quartz countertops, updated appliances, and a walk-in pantry make daily routines easy. A generously sized island offers room to sit for a casual meal or catch up over coffee. The main-level primary suite was created by combining two original bedrooms, giving it the feel of a private retreat. Along with a walk-in closet, it offers a beautifully designed bath with a spacious shower, jetted tub, double vanity, and carefully selected tile. A second bedroom, full bath, and laundry room complete the main level. Finished just three years ago, the basement provides more room to spread out. Two additional bedrooms and a full bathroom complete the lower level. Its entertainment area features a thoughtfully designed wet bar and space to gather or settle in for a movie night. The updates continue throughout the home, from pre-finished hardwood floors on the main level and LVP flooring downstairs to updated doors, trim, bathrooms, attic insulation, and PEX water lines. Exterior updates include roof, thermal windows, LP siding, a 6' cedar privacy fence, a sprinkler system, and 5" gutters with French drains at the downspouts. **Square footage is approximate per seller, buyer to verify.

$3,160/mo

Est. mortgage payment based on a $475,000 home price.

All estimates are provided by Luxury Presence for informational purposes only. Actual amounts may vary.

Additional information

MLS® ID
2644090

Interior Features

Bedrooms
4
Bathrooms
3
Fireplace
Yes
Cooling
Yes
Heating
Yes
Basement
Yes

Exterior Features

Lot Size
0.27 Acres

Other Property Details

Garage
Yes
55+/Senior Community
No
MLS provider logo

Listings courtesy of Heartland MLS as distributed by MLS GRID

All information deemed reliable but not guaranteed and should be independently verified. All properties are subject to prior sale, change or withdrawal. Neither listing broker(s) nor Sarah Johnson shall be responsible for any typographical errors, misinformation, misprints and shall be held totally harmless. Properties displayed may be listed or sold by various participants in the MLS.

Based on information submitted to the MLS GRID as of 1:16 PM UTC on 10/18/2026. All data is obtained from various sources and may not have been verified by broker or MLS GRID. Supplied Open House Information is subject to change without notice. All information should be independently reviewed and verified for accuracy. Properties may or may not be listed by the office/agent presenting the information.

©2026 Heartland MLS. All rights reserved.

Powered by Luxury Presence
